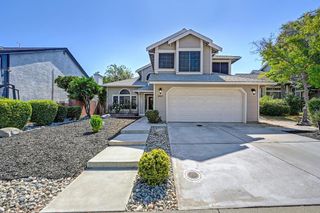
7040 Star Trail Way, Roseville, CA 95747
- 4 beds |
- 3 baths |
- 2,213 sqft
 Single-Family Home
  Built in 2020
  5,092sqft lot
 2 car garage
  $294/sqft
  Listed 11 hours ago
Property Description
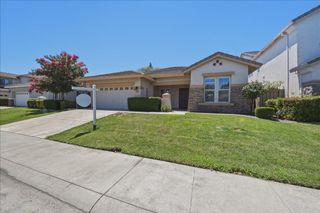
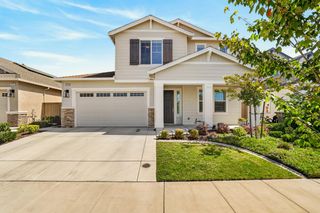
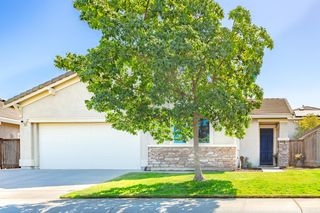
Welcome to 7040 Star Trail Way, a well-maintained Roseville home offering a comfortable layout, practical upgrades, and the kind of everyday functionality buyers are looking for. From the moment you arrive, the property has great curb appeal and a welcoming feel, with a floor plan designed for both daily living and entertaining. Inside, the home offers bright and inviting living spaces with room to gather, relax, and make the space your own. The layout provides flexibility for a variety of needs, whether you are looking for comfortable bedrooms, space to work from home, or areas to host family and friends. The kitchen and main living areas flow naturally together, creating an easy setup for everyday use. The backyard offers plenty of potential for outdoor enjoyment, with space to relax, entertain, garden, or create your own ideal setup. One of the standout features of the property is the RV access and parking, giving you extra room for recreational vehicles, trailers, toys, or additional storage needs. The home also includes solar, adding efficiency and long-term value, along with a newly installed water heater for added peace of mind. Located in a desirable Roseville neighborhood near parks, schools, shopping, dining, and everyday amenities, this home combines comfort, convenience, and useful upgrades in one great package. 7040 Star Trail Way is a wonderful opportunity for buyers looking for a move-in ready home with space, functionality, and features that truly make a difference.
- Listing Status:
- Active
- Data Last Updated:
- July 9, 2026 at 7:33AM
- Listing Office:
- Realty One Group Complete : 3891102
- Listing Agent:
- Anthony F Vargas Jr : 916 4160971
- MLS ID:
- 226083098
- Parking: RV AccessRV StorageEnclosedEV ChargingGarage Door OpenerGarage Facing FrontUncovered Parking SpaceParking spaces: 0
- Roofing: Cement
- General: StuccoFrameConcreteSlab
- HOA Amenities: 0.0
- Originating MLS: MLS Metrolist
- School District: Placer
- County: Placer
- Topography: Level
- Zoning: 496-480-032-000
- Fencing: Back YardWoodFenced
- Utilities: PublicElectricSewer In & ConnectedSolar220 Volts220 Volts in Laundry
- Water: Public
- Sewer: Public Sewer
- Source: MLS Metrolist
This listing courtesy of Anthony F Vargas Jr , Realty One Group Complete
Monthly Payment
- Principal & Interest $
- Property Taxes $
- Home Insurance $
- VA Funding Fee $

 New - 1 hour ago