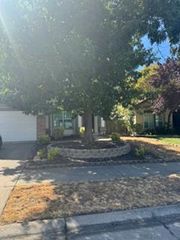
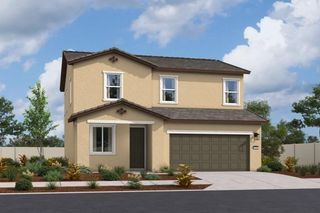
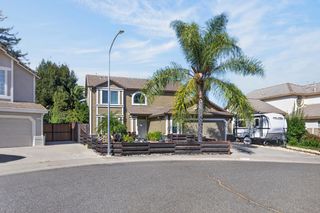
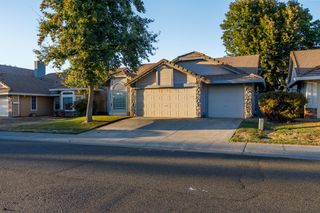
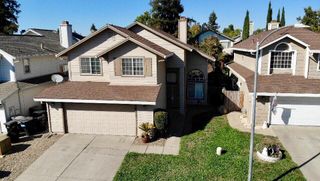
3192 Ardley Dr, Roseville, CA 95747
- 5 beds |
- 3 baths |
- 2,201 sqft
 Single-Family Home
  Built in 2009
  3,973sqft lot
 2 car garage
  $268/sqft
  Listed 6 days ago
Property Description
Welcome to 3192 Ardley Drive in Roseville's desirable Westpark community! This spacious 5-bedroom, 3-bath home offers approximately 2,201 square feet of comfortable living space, including a convenient downstairs bedroom and full bath perfect for guests, a home office, or multigenerational living. The inviting kitchen features granite countertops, stainless steel appliances, a center island with sink, and pantry storage, opening to a spacious family room that makes everyday living and entertaining easy. Upstairs, you'll find generously sized bedrooms and a comfortable primary suite with ample closet space. Step outside to the private backyard, complete with a covered patio and fire pit, creating a wonderful space for relaxing or gathering with family and friends. Ideally situated near West Park schools, parks, shopping, dining, and the amenities of West Roseville, this home offers the space, flexibility, and location you've been looking for. Big bonus seller owned solar.
- Listing Status:
- Active
- Data Last Updated:
- October 8, 2026 at 4:30PM
- Listing Office:
- RE/MAX Gold : 2187500
- Listing Agent:
- Karen L Asay : 916 2960044
- MLS ID:
- 226121450
- Style: Contemporary
- Parking: DetachedParking spaces: 0
- Roofing: Composition
- Windows: Dual Pane Full
- General: StuccoFrameWoodSlab
- HOA Amenities: OtherMaintenanceGrounds104.0Monthly
- Originating MLS: MLS Metrolist
- School District: Placer
- County: Placer
- Topography: Level
- Zoning: 490-240-028-000
- Fencing: Back Yard
- Utilities: Cable AvailablePublicSewer In & ConnectedNatural Gas Connected220 Volts220 Volts in Laundry
- Water: Public
- Sewer: Public Sewer
- Source: MLS Metrolist
This listing courtesy of Karen L Asay , RE/MAX Gold
Monthly Payment
- Principal & Interest $
- Property Taxes $
- Home Insurance $
- VA Funding Fee $

 New - 4 hours ago