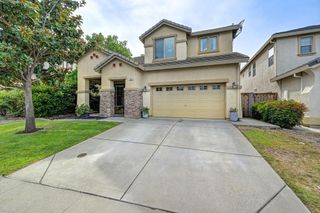
4025 Backwater Cove Cir, Roseville, CA 95747
- 4 beds |
- 3 baths |
- 2,037 sqft
 Single-Family Home
  Built in 2023
  4,230sqft lot
 2 car garage
  $361/sqft
  Listed 2 days ago
Property Description
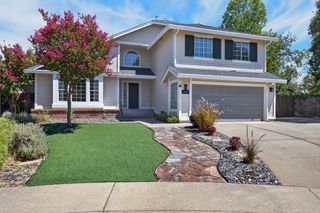
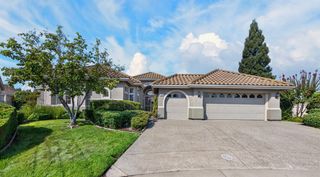
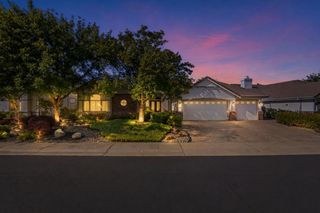
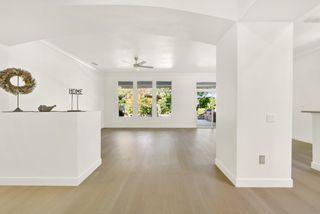
Move-in ready and beautifully upgraded! This Hovnanian Bennett Plan offers 2,037 sq. ft., Solar, 4 bedrooms, and 3 full bathrooms, including a highly desirable downstairs bedroom and full bath - perfect for guests, multigenerational living, or a home office. The open-concept floor plan features a spacious great room and upgraded kitchen with a large island, leather-finished granite countertops, GE appliances, abundant cabinetry, and plenty of workspace. Upgrades throughout include luxury vinyl flooring, carpet, lighting, and plumbing fixtures. Upstairs, the loft is perfect for a media room, office, playroom, or second living space. The primary suite features a large walk-in shower, dual sinks, walk-in closet, and vanity area. Two additional bedrooms and a convenient upstairs laundry room with sink and cabinetry complete the upper level. Enjoy the beautifully landscaped backyard featuring a stamped-concrete patio, new pergola, usable side yards, and storage shed - perfect for entertaining or relaxing outdoors. The spacious garage includes storage racks, with additional extended concrete along the driveway. Located in the desirable Roseville School District with easy access to Costco, shopping, restaurants, walking and biking trails. Thoughtfully upgraded, highly functional, and truly turn-key, this home is ready for its next owner!
- Listing Status:
- Active
- Data Last Updated:
- August 27, 2026 at 5:33AM
- Listing Office:
- The Brokerage 360 :
- Listing Agent:
- Gail J Hargis : 916 5326101
- MLS ID:
- 226104378
- Style: Bungalow
- Other Structures: PergolaShed(s)
- Parking: AttachedGarage Door OpenerGarage Facing FrontParking spaces: 0
- Roofing: Tile
- Windows: Dual Pane FullLow E Glass FullWindow Coverings
- General: Shingle SidingConcreteStoneStuccoTwoSlab
- Road/Access: Paved
- HOA Amenities: 0.0
- Originating MLS: MLS Metrolist
- School District: Placer
- County: Placer
- Zoning: 496-500-023-000
- Fencing: Back YardFenced
- Utilities: Cable ConnectedPublicElectricSewer In & ConnectedInternet AvailableSolarNatural Gas Connected220 Volts in Kitchen220 Volts in Laundry
- Water: PublicMeter on Site
- Sewer: Public Sewer
- Source: MLS Metrolist
This listing courtesy of Gail J Hargis , The Brokerage 360
Monthly Payment
- Principal & Interest $
- Property Taxes $
- Home Insurance $
- VA Funding Fee $

 New - 3 hours ago