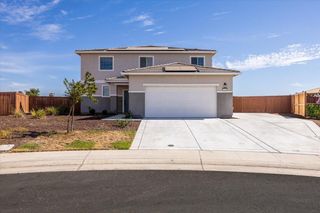
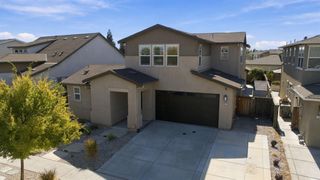
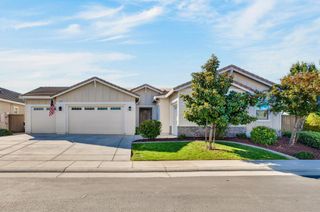
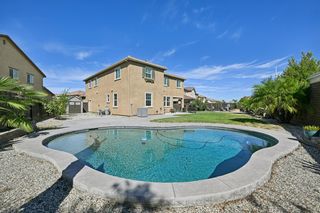
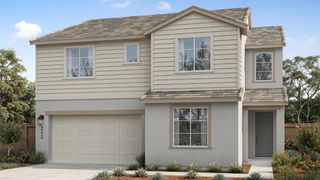
4041 Sagebrush Way, Roseville, CA 95747
- 4 beds |
- 4 baths |
- 3,095 sqft
 Single-Family Home
  Built in ——
  5,998sqft lot
 3 car garage
  $276/sqft
  Listed 27 days ago
Property Description
What's Special: Loft, Oversized Garage, Close to Greenbelt, Flat Lot. New Construction - June Completion! Built by America's Most Trusted Home Builder. Welcome to the Grace at 4041 Sagebrush Way in Oakhaven at Winding Creek! This spacious and thoughtfully designed new home offers room to live, work, and entertain with ease. The open-concept layout features a bright great room that flows seamlessly into the dining area and kitchen, creating the perfect gathering space for everyday living. A first-floor bedroom suite with a full bath provides flexibility for guests, while the formal dining room adds elegance for special occasions. Upstairs, the luxurious primary suite with a spa-like bath is complemented by two secondary bedrooms, a versatile loft, and a convenient laundry room. The three-car tandem garage offers abundant space for vehicles, storage, and hobbies. Discover new homes in Roseville, California, with a fresh, nature-inspired style in a welcoming setting. Nestled within the established Winding Creek master-planned community, residents enjoy protected open space, future parks, bike trails, top-rated schools, and easy access to shopping, dining, and Highways 65 and 80. With local eateries, seasonal events, and a strong sense of connection, Roseville offers a lifestyle that feels warm, vibrant, and comfortably home. MLS#226114861
- Listing Status:
- Active
- Data Last Updated:
- October 9, 2026 at 4:33AM
- Listing Office:
- Taylor Morrison Services, Inc : 3558900
- Listing Agent:
- Suzanna Martinez : 916 3558900
- MLS ID:
- 226114861
- Style: Craftsman
- Parking: AttachedSide-by-SideTandem GarageParking spaces: 0
- Roofing: Tile
- General: BrickConcreteStuccoWoodConcreteSlab
- HOA Amenities: 0.0
- Originating MLS: MLS Metrolist
- School District: Placer
- County: Placer
- Zoning: 496-860-031-000
- Utilities: PublicElectricUnderground Utilities220 Volts in Kitchen220 Volts in Laundry
- Water: Public
- Sewer: Public Sewer
- Source: MLS Metrolist
This listing courtesy of Suzanna Martinez , Taylor Morrison Services, Inc
Monthly Payment
- Principal & Interest $
- Property Taxes $
- Home Insurance $
- VA Funding Fee $


 New - 5 hours ago