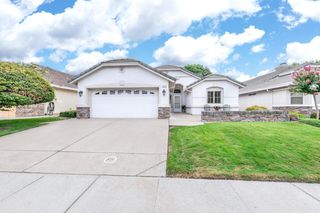
4228 Napa Loop, Roseville, CA 95747
- 2 beds |
- 2 baths |
- 1,198 sqft
 Single-Family Home
  Built in 1997
  5,271acre lot
 2 car garage
  $391/sqft
  Listed 5 hours ago
Property Description
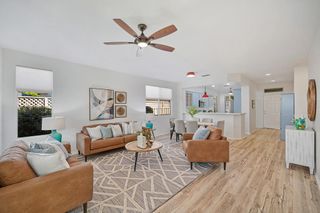
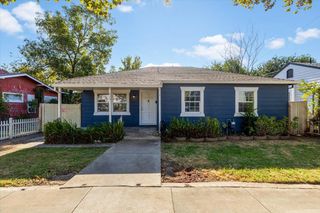
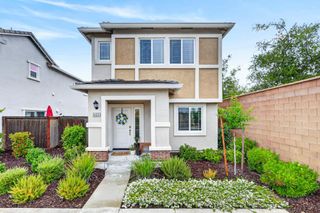
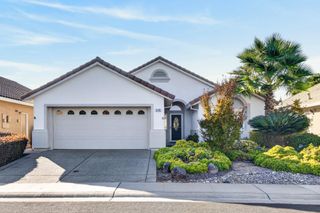
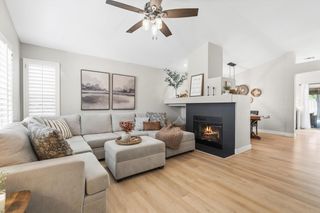
Welcome Home to Sun City Roseville. Discover this warm and inviting 2-bedroom, 2-bathroom residence nestled on a peaceful, low-traffic street. Inside, you'll find fresh paint and beautiful new luxury vinyl plank flooring throughout the home creating a bright, modern feel from the moment you walk in. Look out to a mature, thoughtfully landscaped backyard that offers both privacy and natural beauty. At Sun City Roseville, active adults enjoy beautiful streets perfect for walking, a scenic golf course, restaurant, a grand ballroom, and so much more. An impressive variety of clubs and activities. There's always something to do you'll never be bored here. This charming, move-in-ready home is waiting for its next chapter. Come make it your home.
- Listing Status:
- Active
- Data Last Updated:
- October 10, 2026 at 6:33AM
- Listing Office:
- Holly Graham Real Estate : 6068249
- Listing Agent:
- Holly Graham : 916 6068249
- MLS ID:
- 226126490
- Parking: AttachedGarage Door OpenerGarage Facing FrontParking spaces: 0
- Roofing: Tile
- General: Ceiling InsulationStuccoWoodConcreteSlab
- HOA Amenities: PoolClubhouseRecreation FacilitiesExercise RoomGame Court ExteriorGolf CourseGreenbeltTrailsGymWorkshop Area0234.0Monthly
- Originating MLS: MLS Metrolist
- School District: Placer
- County: Placer
- Zoning: 478-141-007
- Fencing: Back YardWood
- Utilities: Cable AvailablePublicElectricSewer In & ConnectedNatural Gas Connected220 Volts in Kitchen220 Volts in Laundry
- Water: PublicMeter on SiteWater District
- Sewer: Sewer in StreetPublic Sewer
- Source: MLS Metrolist
This listing courtesy of Holly Graham , Holly Graham Real Estate
Monthly Payment
- Principal & Interest $
- Property Taxes $
- Home Insurance $
- VA Funding Fee $

 New - 13 hours ago