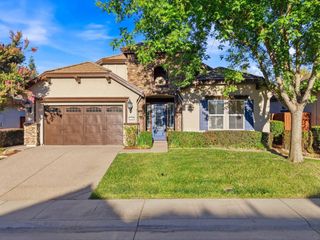
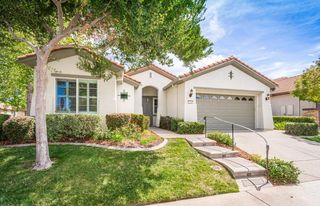
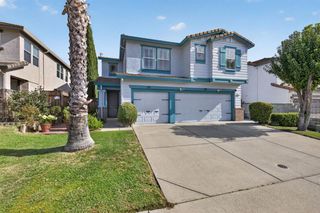
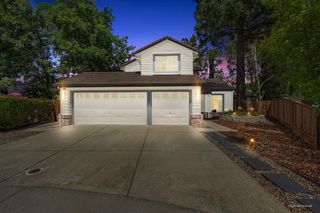
5041 Rain Shadow Way, Roseville, CA 95747
- 4 beds |
- 3 baths |
- 2,265 sqft
 Single-Family Home
  Built in 2026
  4,095sqft lot
 2 car garage
  $275/sqft
  Listed 4 days ago
Property Description
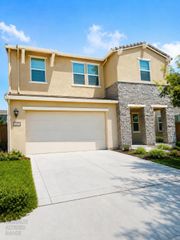
What's Special: Corner Lot, Loft, Extra Garage Storage, Main Floor Bedroom. New Construction - Ready Now! Built by America's Most Trusted Home Builder. Welcome to the Vale at 5041 Rain Shadow Way in Orion at Solaire! A bright and thoughtfully designed four-bedroom, three-bath home filled with comfort and style. The open-concept main level features a spacious great room, dining area, and beautiful kitchen with a large island and walk-in pantry, creating an inviting space for gathering and entertaining. A first-floor bedroom and full bath offer flexibility for guests, a home office, or multigenerational living. Upstairs, the private primary suite provides a relaxing retreat with a generous walk-in closet and en-suite bath, while two additional bedrooms share a full bath. A versatile loft, convenient upstairs laundry, welcoming front porch, and two-car garage complete this charming home. Enjoy top-rated schools, nearby parks, shopping, and quick access to Hwy 65 and I‑80. Roseville offers small‑town charm with a welcoming community, plus a vibrant arts scene, historic downtown, and regular street fairs. With easy trips to Napa, Tahoe, Sacramento Airport, and the Bay Area, everything you need is within reach. Additional Highlights Include: Single exterior door at garage. MLS#226104469
- Listing Status:
- Active
- Data Last Updated:
- August 24, 2026 at 6:30AM
- Listing Office:
- Taylor Morrison Services, Inc : 3558900
- Listing Agent:
- Suzanna Martinez : 916 3558900
- MLS ID:
- 226104469
- Style: Contemporary
- Parking: Garage Facing FrontParking spaces: 0
- Roofing: Tile
- General: StuccoConcreteSlab
- HOA Amenities: Other0137.0Monthly
- Originating MLS: MLS Metrolist
- School District: Placer
- County: Placer
- Zoning: 496-850-015-000
- Utilities: PublicElectric220 Volts
- Water: Public
- Sewer: Public Sewer
- Source: MLS Metrolist
This listing courtesy of Suzanna Martinez , Taylor Morrison Services, Inc
Monthly Payment
- Principal & Interest $
- Property Taxes $
- Home Insurance $
- VA Funding Fee $

 New - 2 days ago