6112 Campus Pkwy, Roseville, CA 95747
- 3 beds |
- 3 baths |
- 1,467 sqft
 Single-Family Home
  Built in 2021
  2,923sqft lot
 2 car garage
  $358/sqft
  Listed 15 days ago
Property Description
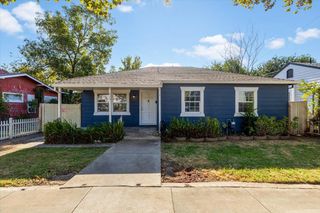
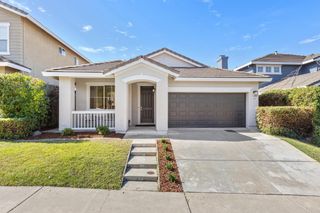
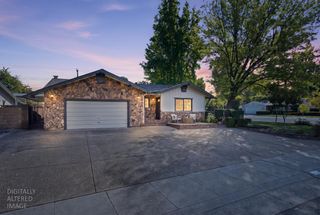
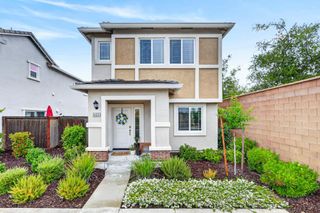
Welcome to 6112 Campus Parkway, a beautifully maintained 2021-built home offering modern style, thoughtful design, and everyday convenience. The desirable floor plan features a downstairs primary suite, creating a comfortable and convenient retreat, along with contemporary finishes and well-appointed living spaces. Step outside to enjoy a low-maintenance patio, perfect for relaxing or entertaining without the upkeep of a large yard. Even better, a spacious grassy park is directly across the street, providing an inviting open space just steps from your front door, with a neighborhood dog park also nearby. Additional highlights include leased solar, a tankless water heater, and a two-car garage, adding efficiency, convenience, and functionality to this move-in-ready home. Conveniently located near highly rated nearby schools, this home offers an appealing combination of modern living, outdoor access, and an excellent location.
- Listing Status:
- Active
- Data Last Updated:
- October 8, 2026 at 1:30PM
- Listing Office:
- eXp Realty of California Inc. : 8327179
- Listing Agent:
- Matthew D Carpenter : 916 5018548
- MLS ID:
- 226117030
- Style: A-FrameContemporary
- Parking: AttachedEV ChargingGarage Facing RearInterior AccessParking spaces: 0
- Roofing: Spanish Tile
- General: Ceiling InsulationStuccoFrameWoodTwoConcreteSlab
- Road/Access: Asphalt
- HOA Amenities: Dog ParkPark085.0Monthly
- Originating MLS: MLS Metrolist
- School District: Placer
- County: Placer
- Topography: Level
- Zoning: 481-300-034-000
- View: Park
- Fencing: Back YardPartialVinylEntry Gate
- Utilities: PublicSewer ConnectedInternet AvailableSolar220 Volts in Laundry
- Water: Public
- Sewer: Public Sewer
- Source: MLS Metrolist
This listing courtesy of Matthew D Carpenter , eXp Realty of California Inc.
Monthly Payment
- Principal & Interest $
- Property Taxes $
- Home Insurance $
- VA Funding Fee $


 New - 2 minutes ago