8065 Pasadena Dr, Roseville, CA 95747
- 3 beds |
- 3 baths |
- 1,503 sqft
 Single-Family Home
  Built in 2024
  5,245sqft lot
 2 car garage
  $416/sqft
  Listed 2 days ago
Property Description
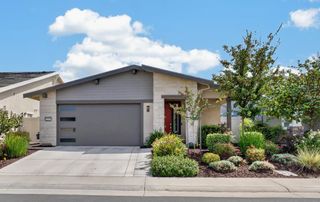
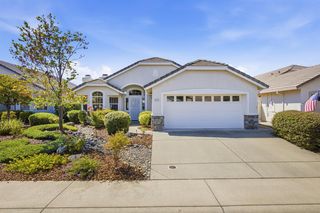
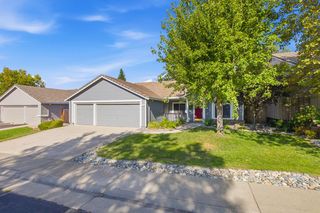
Mature pine trees and attractive landscaping create memorable curb appeal and a wonderful sense of arrival. Stacked stone pillars with planted bowls greet you as you enter the walkway. Built in 2024, with OWNED SOLAR, thoughtfully upgraded after purchase and lovingly maintained, this inviting home is located in desirable Fiddyment Ranch. Offering approximately 1,503 square feet, this three bedroom, three bathroom residence features an open-concept floor plan filled with abundant natural light. A carefully selected front door brightens the entry, while luxury vinyl plank flooring and a neutral color palette create a sophisticated, timeless feel throughout the main livable areas. The spacious great room offers an ideal setting for everyday living and entertaining, allowing everyone to stay connected whether gathering in the kitchen, watching the game, or relaxing beside the cozy fireplace on crisp fall and winter evenings. The modern kitchen features stainless steel appliances, abundant cabinetry, ample counter space and a large granite center island ideal for casual dining and meal preparation. A versatile den, affectionately known as the blue room, offers a welcoming space for conversation, reading, movies, playtime, a home office or a possible fourth bedroom. The spacious primary suite features plush carpeting and a well-appointed bathroom with a generous vanity area, while two additional bedrooms provide comfortable and flexible livable spaces. The front bedroom and third bath are perfect guests offering privacy. The fully landscaped backyard is a true extension of the home, offering a peaceful setting for relaxation and entertaining, with low maintenance artificial grass. Enjoy morning coffee beneath the covered patio, outdoor dining or weekend evenings gathered with friends around the fire pit. Enhanced with tasteful homeowner improvements since purchase, such as thoughtfully designed front and rear hardscape and landscape, exterior lighting that illuminates the front trees and entrance door, entry door and wall, den with built-ins, media wall with mantle and fireplace, interior lighting fixtures, hardware, door handles, hinges, faucets, bathrooms sinks and mirrors, laundry cabinet, window coverings. This light-filled residence reflects pride of ownership throughout, blending modern comfort, versatile spaces, and inviting indoor-outdoor living in one of Roseville's sought-after communities conveniently located to all your needs. LOVE WHERE YOU LIVE!
- Listing Status:
- Active
- Data Last Updated:
- August 24, 2026 at 2:33AM
- Listing Office:
- Coldwell Banker Realty : 7864600
- Listing Agent:
- Joellinda M Hannigan : 916 3161889
- MLS ID:
- 226105114
- Style: Bungalow
- Parking: Side-by-SideGuest Parking AvailableParking spaces: 0
- Roofing: Composition
- Windows: Dual Pane Full
- General: StuccoFrameOneSlab
- HOA Amenities: 0.0
- Originating MLS: MLS Metrolist
- School District: Placer
- County: Placer
- Topography: Level
- Zoning: 492-500-038-000
- Fencing: Back YardWood
- Utilities: ElectricSewer In & ConnectedInternet AvailableOther
- Water: Meter on Site
- Sewer: Public Sewer
- Source: MLS Metrolist
This listing courtesy of Joellinda M Hannigan , Coldwell Banker Realty
Monthly Payment
- Principal & Interest $
- Property Taxes $
- Home Insurance $
- VA Funding Fee $

 New - 1 day ago