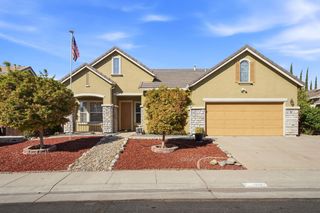
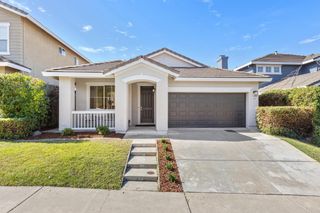
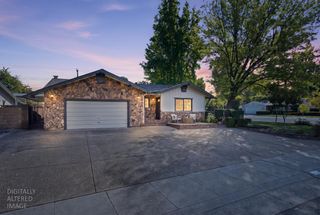
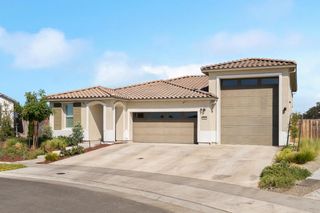
909 El Rancho Ct, Roseville, CA 95661
- 3 beds |
- 3 baths |
- 2,064 sqft
 Single-Family Home
  Built in 1984
  0.38acre lot
 3 car garage
  $358/sqft
  Listed 7 days ago
Property Description
Welcome to the charming and highly desirable community of Creekside Estates! This beautiful CUSTOM BUILT HOME with NO HOA fees. This home was thoughtfully designed with comfort, style, and spacious living in mind. Step inside to an expansive open floor plan highlighted by a stunning vaulted, open-beam ceiling in the family room, creating a warm and inviting space for everyday living and entertaining. With an abundance of space throughout, this home offers endless possibilities to make it your own. The generous lot provides plenty of room for outdoor entertaining, recreation, and relaxation.One of the home's standout features is the expansive 0.27-acre lot, offering a private, highly usable backyard framed by mature trees, a generous lawn and patio that create a peaceful, park-like setting. Enjoy sunny days by the beautiful in-ground pool with child-safety features, perfect for creating lasting memories with family and friends. Car enthusiasts and those needing extra storage will appreciate the oversized three-car garage and deep driveway, offering plenty of room for multiple vehicles and more. Spacious, distinctive, and filled with potential, this Creekside Estates home offers an incredible opportunity at an amazing price. Come see everything this special property has to offer! Home and pest inspections already performed.
- Listing Status:
- Active
- Data Last Updated:
- October 8, 2026 at 1:30PM
- Listing Office:
- West Real Estate : 3304440
- Listing Agent:
- Paul A West : 916 6169378
- MLS ID:
- 226117252
- Style: Contemporary
- Pool: Built-InOn LotPool Sweep
- Parking: 24'+ Deep GarageGarage Door OpenerParking spaces: 0
- Roofing: CementComposition
- Windows: Dual Pane Full
- General: ConcreteFrameWoodOneSlab
- Road/Access: Asphalt
- HOA Amenities: 0.0
- Originating MLS: MLS Metrolist
- School District: Placer
- County: Placer
- Zoning: 471-170-005-000
- Fencing: Back YardWood
- Utilities: Cable ConnectedSewer ConnectedElectric220 Volts220 Volts in Kitchen220 Volts in Laundry
- Water: PublicMeter on Site
- Sewer: Public Sewer
- Source: MLS Metrolist
This listing courtesy of Paul A West , West Real Estate
Monthly Payment
- Principal & Interest $
- Property Taxes $
- Home Insurance $
- VA Funding Fee $

 New - 1 hour ago