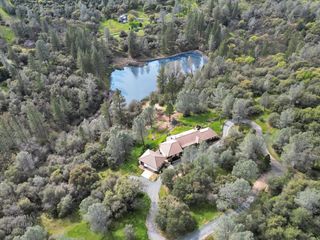
18088 Gray Oak Ct, Rough And Ready, CA 95975
- 3 beds |
- 3 baths |
- 2,134 sqft
 Single-Family Home
  Built in 1982
  8.24acre lot
 1 car garage
  $337/sqft
  Listed 3 days ago
Property Description
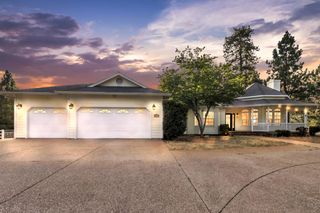
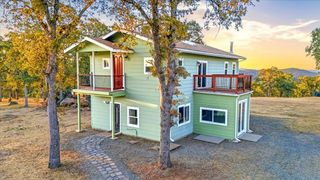
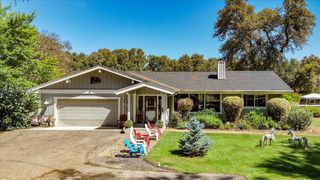
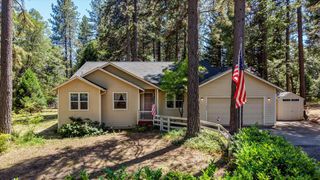
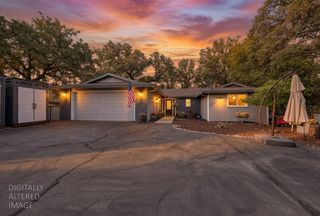
Spanning over 8.23 acres on desirable Gray Oak Court.This expansive 2,000+ sq ft property offers the perfect blend of space, privacy and comfort.Featuring 3 generously sized bedrooms and 3 full bathrooms. This home provides an ideal layout for both everyday living and entertaining.Enjoy your morning coffee in the sunroom.The exterior amenities are extensive. The property features a large gunite pool with a paved deck, a pool house/casita equipped with water and electricity, and a fully insulated craft shed featuring electricity and a pellet stove. One of the standout features is the one-and-a-half-acre producing mini vineyard, which has been meticulously maintained with irrigation and pruning. To support this, the property includes a wine cave and a full set of wine making equipment. Additionally, the grounds are fully deer-fenced with an electric gate and feature extensive irrigated landscaping. The infrastructure is robust, including a deep well with high water pressure, a newer well pump, and a newer pool filter and pump system. Recent utility upgrades also include a newer HVAC system, solar panels, and a Tesla battery.Kitchen: Fully renovated with a Bertazzoni stove and high-end finishes. - Living Room: Updated with new wood and slate flooring. - Sunroom: Enhanced with new windows, French door sliders, a cedar ceiling, and a woodstove. - Bathrooms: Complete remodels of the primary bathroom and the second en suite bathroom. - Outdoor Living: Installation of a pond with a waterfall off the back patio, a new ramada, and a new redwood deck with a hot tub off one of the en suite bedrooms.
- Listing Status:
- Active
- Data Last Updated:
- July 6, 2026 at 7:33AM
- Listing Office:
- Gateway Real Estate : 4323400
- Listing Agent:
- Colleen L Bucher : 530 9136949
- MLS ID:
- 226053234
- General: Spa/Hot Tub Personal
- Style: Ranch
- Other Structures: Shed(s)OutbuildingOther
- Pool: CabanaGunite Construction
- Parking: RV PossibleDetachedGarage Facing FrontParking spaces: 0
- Roofing: Composition
- General: StoneStuccoOneRaised
- Road/Access: Chip And Seal
- HOA Amenities: 0.0
- Originating MLS: MLS Metrolist
- School District: Nevada
- County: Nevada
- Topography: LevelLot Sloped
- Zoning: 051-100-023-000
- View: PastureWoods
- Fencing: WireEntry Gate
- Utilities: PropanePropane Tank Leased220 Volts
- Water: Well
- Sewer: Septic System
- Source: MLS Metrolist
This listing courtesy of Colleen L Bucher , Gateway Real Estate
Monthly Payment
- Principal & Interest $
- Property Taxes $
- Home Insurance $
- VA Funding Fee $

 New - 2 days ago