18020 Quail Cove Way, Rowland Heights, CA 91748
- 4 beds |
- 3 baths |
- 2,284 sqft
 Single-Family Home
  Built in 1987
  10,616sqft lot
 3 car garage
  $568/sqft
  Listed 28 days ago
Property Description
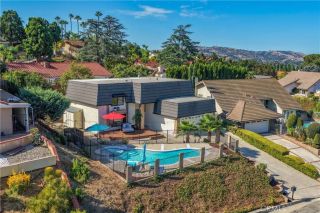
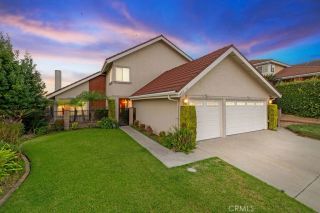
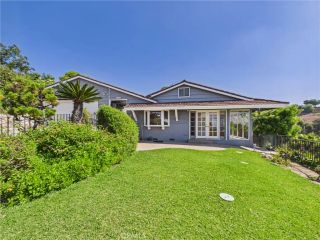
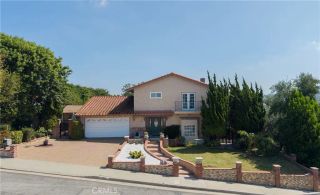
Stunning sparkling pool home is located in the highly desirable area in Rowland Heights Recent improvements include brand new central Air conditioning and Heating system, fresh interior paint, Brand New waterproof vinyl flooring in stairs and second floor. Brand New stainless Steel Kitchen appliances and newer repiping for all the houses. Newer vinyl flooring in main floor. This spacious home offers 4 bedrooms and 3 bathrooms. The elegant entry welcomes you with double door, tile floor, and soaring high ceilings, the bright living room opens to a formal dining room, a generous family room offers wet bar and cozy fireplace, flows seamlessly into the gourmet kitchen, which features a brand new stainless steel kitchen appliances and new garbage disposal! On the main floor there is one bedroom and one upgraded bathroom, ideal for guests or multi-generational living. Upstairs, The primary suite features high ceilings and walk-in closet. The primary bathroom with dual vanities, bathtub and separate shower. The second floor also includes 2 additional bedrooms and one upgraded bathroom. The home offers a comfortable and functional layout along with a private backyard, features sparkling swimming pool and spa, perfect for relaxation and entertaining. Enjoy the open-concept outdoor space. Additional highlights include professional landscaping, an three attached garage, an interior laundry room with built-in cabinets and sink, tile roof, Quiet Cul-de-sac, conveniently located, near to shopping centers, various restaurants, supper markets, banks, and the Rowland Heights Community Cente
- Listing Status:
- Active
- Date Added:
- August 28, 2026
- Data Last Updated:
- September 22, 2026 at 4:11PM
- Listing Office:
- ReMax 2000 Realty : 626-956-0188
- Listing Agent:
- Mary Chou : 626-712-6447
- MLS ID:
- TR26182307
- General: Private Below GroundPrivate
- Pool: Below GroundPrivate
- Parking: GarageParking spaces: 3
- Roofing: Tile/Clay
- General: 2
- HOA Amenities: 0.0
- Originating MLS: California Regional MLS
- County: Los Angeles
- Zoning: LCR1100008265064031
- View: Mountains/HillsPool
- Water: Public
- Sewer: Public Sewer
- Source: California Regional MLS
This listing courtesy of Mary Chou , ReMax 2000 Realty
Monthly Payment
- Principal & Interest $
- Property Taxes $
- Home Insurance $
- VA Funding Fee $

 New - 18 hours ago