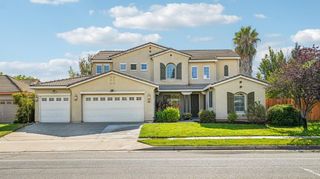
10216 Sorenstam Dr, Sacramento, CA 95829
- 4 beds |
- 3 baths |
- 3,039 sqft
 Single-Family Home
  Built in 2002
  10,707sqft lot
 3 car garage
  $275/sqft
  Listed 2 days ago
Property Description
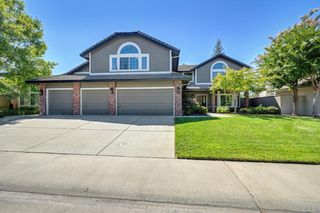
Close to Wildhawk Golf course, adjacent to Silver Springs 1 ac. home sites and kiddie park across the street make this a fabulous .24acre corner lot! The back yard is great for parties. Lots of covered patio area, a large free-form pool w/waterfall and a top of the line 8 person Caldera Spa make for a nice place to relax. Inside you will find, high ceilings, crown moldings, downstairs upgraded hand shaved hardwood and upgraded 18in tile floors, upstairs new carpet, upgraded window coverings, multiple ceiling fans and more. Large kitchen with maple cabinets, closet pantry, an oversized work island, stainless steel appliances that include 5 burner gas cooktop, built-in convection microwave, Bosch dishwasher, refrigerator with lower freezer drawer, and a GE commercial grade double door convection oven. Upstairs is a large loft area that could easily be converted to a 5th bedroom. All bedrooms are large and have lots of closet storage. The primary suite with double door entry into the bedroom with stepped ceiling, lighted ceiling fan, large primary bath with huge organized walk-in closet, double sink vanity, soaker tub and separate shower. Other features include 2 newer hot water heaters, newer zoned Energy Efficient HVAC and more. Reasonable Mello-Roos/special assessments. Total $455/year or $38/mo. Nearby new homes Mello-Roos over $4000/ year or 335/month. Act Fast!
- Listing Status:
- Active
- Data Last Updated:
- August 24, 2026 at 3:33AM
- Listing Office:
- Coldwell Banker Realty : 6848180
- Listing Agent:
- Richard F Landrey : 916 2056639
- MLS ID:
- 226095971
- General: Dog Run
- Style: Mediterranean
- Pool: Built-InOn LotGunite Construction
- Parking: AttachedGarage Door OpenerGarage Facing FrontGarage Facing SideParking spaces: 0
- Roofing: Tile
- Windows: Dual Pane FullWindow Coverings
- General: StuccoFrameSlab
- Road/Access: Paved
- HOA Amenities: 0.0
- Originating MLS: MLS Metrolist
- School District: Sacramento
- County: Sacramento
- Topography: Trees Few
- Zoning: 122-0660-009-0000
- View: Park
- Fencing: Back Yard
- Utilities: Cable AvailablePublicSewer In & ConnectedInternet AvailableUnderground UtilitiesNatural Gas Connected220 Volts in Kitchen220 Volts in Laundry
- Water: PublicMeter on Site
- Sewer: Public Sewer
- Source: MLS Metrolist
This listing courtesy of Richard F Landrey , Coldwell Banker Realty
Monthly Payment
- Principal & Interest $
- Property Taxes $
- Home Insurance $
- VA Funding Fee $

 New - 3 days ago