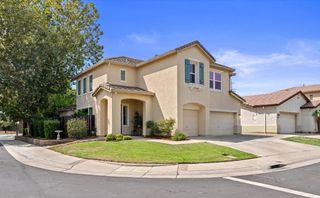
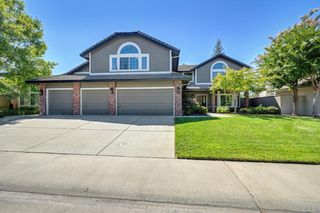
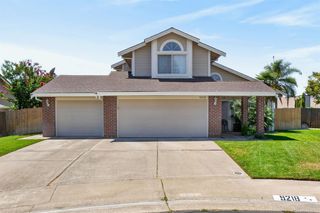
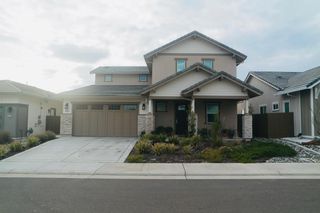
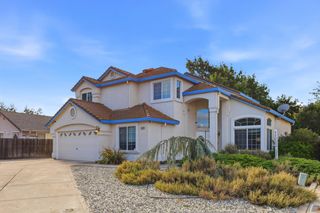
9954 Jeff Handy Dr, Sacramento, CA 95829
- 4 beds |
- 4 baths |
- 2,705 sqft
 Single-Family Home
  Built in ——
  6,299sqft lot
 2 car garage
  $277/sqft
  Listed 4 days ago
Property Description
What's Special: Close to Park, Covered Patio, Tub in Primary Bath, Popular Plan. New Construction - December Completion! Built by America's Most Trusted Home Builder. Welcome to the Ash at 9954 Jeff Handy Drive in Latitude at Wildhawk South! A beautifully designed single-story home featuring four bedrooms and four baths, thoughtfully arranged for comfort and privacy. The open-concept kitchen, dining area, and great room create a bright and inviting space for everyday living and entertaining, while covered outdoor living extends the home's warm, welcoming feel. The private primary suite offers a peaceful retreat with a spa-inspired bath and generous walk-in closet. A separate bedroom suite provides added privacy for guests, while two additional bedrooms offer comfortable accommodations for family and friends. Complete with a welcoming porch, abundant storage, and a two-car garage, this charming home blends elegance, comfort, and convenience. Welcome to Wildhawk, a vibrant neighborhood in a great Sacramento location. You'll be minutes from everyday essentials, with plans for two parks, a scenic trail system, and peaceful spots to unwind. Wildhawk Golf Club is right next door, and Sacramento International Airport is just 28 miles away for easy travel. Additional Highlights Include: Shower with marble wall at secondary bath, pre-plumb utility sink at garage, and pendant lights at kitchen island. MLS#226104475
- Listing Status:
- Active
- Data Last Updated:
- August 24, 2026 at 3:33AM
- Listing Office:
- Taylor Morrison Services, Inc : 3558900
- Listing Agent:
- Suzanna Martinez : 916 3558900
- MLS ID:
- 226104475
- Style: Modern/High Tech
- Parking: AttachedGarage Facing FrontParking spaces: 0
- Roofing: Tile
- General: StuccoWoodConcreteSlab
- HOA Amenities: 0.0
- Originating MLS: MLS Metrolist
- School District: Sacramento
- County: Sacramento
- Zoning: 122-1000-053-0000
- Utilities: PublicUnderground Utilities220 Volts220 Volts in Kitchen220 Volts in Laundry
- Water: Public
- Sewer: Public Sewer
- Source: MLS Metrolist
This listing courtesy of Suzanna Martinez , Taylor Morrison Services, Inc
Monthly Payment
- Principal & Interest $
- Property Taxes $
- Home Insurance $
- VA Funding Fee $

 New - 2 days ago