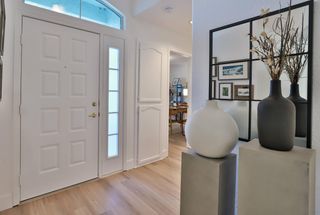
131 Chelwood Ln, Sacramento, CA 95823
- 3 beds |
- 3 baths |
- 1,473 sqft
 Single-Family Home
  Built in 2009
  2,548sqft lot
 2 car garage
  $286/sqft
  Listed 1 hour ago
Property Description
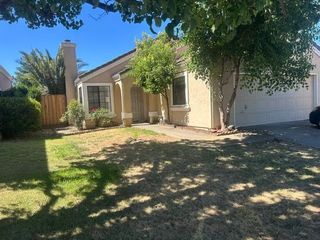
Welcome home to this charming and well-maintained 3-bedroom, 2.5-bath, two-story home nestled in the desirable North Laguna/Valley High area. Well cared for and in original condition, this move-in-ready residence offers warmth, comfort, and pride of ownership throughout. Step inside to discover upgraded recessed lighting, durable Armstrong vinyl flooring, plush Mohawk carpeting, and quality Moen plumbing fixtures. The kitchen features solid oak cabinetry, providing timeless appeal and ample storage for everyday living. The functional floor plan offers comfortable living spaces perfect for relaxing. Additional highlights include an insulated garage, Owens Corning 30-year composition roof, and a quaint, low-maintenance yard designed for easy upkeep and year-round enjoyment. Whether you're a first-time homebuyer, growing family, or someone looking to downsize without sacrificing comfort, this home offers exceptional value and convenience. Ideally located near major shopping centers, restaurants, schools, parks, and public transportation, you'll enjoy easy access to everything the area has to offer. This cozy home combines quality construction, thoughtful upgrades, and an outstanding location making it a wonderful place to call home.
- Listing Status:
- Active
- Data Last Updated:
- July 9, 2026 at 7:33AM
- Listing Office:
- LPT Realty, Inc : 3662213
- Listing Agent:
- Celia C Acido : 415 8628840
- MLS ID:
- 226076374
- Parking: AttachedTandem GarageGarage Facing RearGuest Parking AvailableParking spaces: 0
- Roofing: Composition
- Windows: Dual Pane Full
- General: StoneStuccoTwoConcreteSlab
- Road/Access: Paved
- HOA Amenities: PlaygroundMaintenanceGrounds137.0Monthly
- Originating MLS: MLS Metrolist
- School District: Sacramento
- County: Sacramento
- Topography: Level
- Zoning: 117-1520-068-0000
- Fencing: Back YardVinylWoodFenced
- Restrictions: Board ApprovalExterior AlterationsOtherParking
- Utilities: Cable AvailablePublicSewer ConnectedElectricSewer In & ConnectedInternet Available220 Volts
- Water: PublicWater District
- Sewer: Public Sewer
- Source: MLS Metrolist
This listing courtesy of Celia C Acido , LPT Realty, Inc
Monthly Payment
- Principal & Interest $
- Property Taxes $
- Home Insurance $
- VA Funding Fee $

 New - 14 hours ago