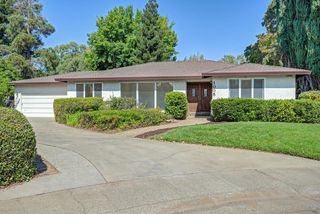
141 Clunie Dr, Sacramento, CA 95864
- 4 beds |
- 3 baths |
- 2,074 sqft
 Single-Family Home
  Built in 1964
  0.26acre lot
 2 car garage
  $433/sqft
  Listed 1 month ago
Property Description
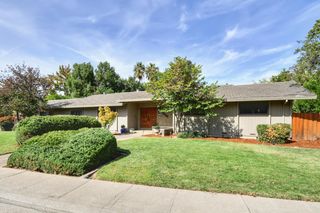
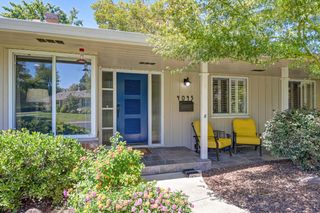
Welcome to this thoughtfully updated home located in the heart of one of Sacramento's most sought after neighborhoods, Sierra Oaks. Once you enter the home you will appreciate the open, fluid, and versatile floor plan which blends seamlessly with the large backyard. Recent updates include, refinished hardwood floors, freshly painted interior and exterior, new quartz countertops and backsplash, new sink and faucets in the kitchen and laundry room and new vanity in main bathroom. Located just steps from Oak Meadow Park, and a short walk to the American River Parkway. Located in close proximity to award winning schools, and lots of dining and shopping options. Outdoor enthusiasts will love walking, biking and just enjoying the bountiful nature in the neighborhood! This location is ideal!
- Listing Status:
- Active
- Data Last Updated:
- October 8, 2026 at 12:31PM
- Listing Office:
- Cook Realty : 4516702
- Listing Agent:
- Susan K Parker : 916 7688494
- MLS ID:
- 226109430
- Style: Ranch
- Parking: Garage Door OpenerGarage Facing SideParking spaces: 0
- Roofing: Metal
- Windows: Dual Pane FullWindow Coverings
- General: FrameWood SidingOneRaised
- HOA Amenities: 0.0
- Originating MLS: MLS Metrolist
- School District: Sacramento
- County: Sacramento
- Zoning: 293-0291-002-0000
- Fencing: Back Yard
- Utilities: Cable AvailablePublicElectricSewer In & ConnectedNatural Gas Connected220 Volts
- Water: PublicMeter on Site
- Sewer: Sewer in StreetPublic Sewer
- Source: MLS Metrolist
This listing courtesy of Susan K Parker , Cook Realty
Monthly Payment
- Principal & Interest $
- Property Taxes $
- Home Insurance $
- VA Funding Fee $

 New - 1 day ago