1886 Kirk Way, Sacramento, CA 95822
- 3 beds |
- 1 bath |
- 924 sqft
 Single-Family Home
  Built in 1962
  0.26acre lot
 1 car garage
  $465/sqft
  Listed 1 day ago
Property Description
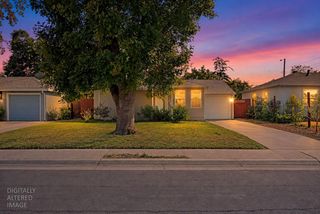
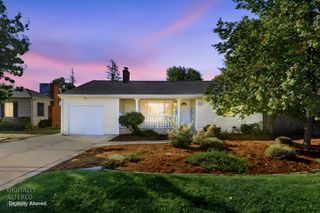
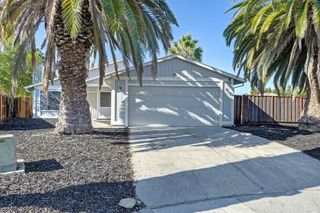
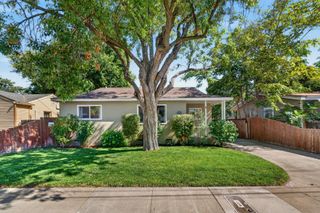
Welcome to this beautifully updated home, where modern upgrades, energy efficiency, and exceptional outdoor living come together! Featuring a remodeled kitchen with a spacious center island, updated bathrooms, new luxury vinyl plank flooring, and newer windows with shutters, this home offers the perfect combination of style, comfort, and functionality. Major improvements include a new roof, upgraded electrical panel, and solar system designed to offset nearly the entire electric bill, along with a backup generator for added peace of mind. Step outside to your own private backyard retreat, complete with a sparkling swimming pool, newer pool pump and filtration system, and a beautiful low-maintenance Trex deck, perfect for entertaining or relaxing. The generously sized lot offers exciting potential for a future ADU, additional outdoor amenities, or expanded living space. Parking and storage are equally impressive, featuring two separate driveways, RV access with a covered carport, a backyard storage shed, and additional enclosed garage space that offers potential for conversion into another bedroom or bathroom while retaining a one-car garage. With extensive upgrades already completed, impressive energy-saving features, flexible living possibilities, and an entertainer's backyard, this property offers a rare combination of convenience and opportunity. Don't miss your chance to make it yours!
- Listing Status:
- Active
- Data Last Updated:
- October 10, 2026 at 7:32AM
- Listing Office:
- eXp Realty of California Inc. : 8327179
- Listing Agent:
- Jamil J Katzenbarger : 916 3859861
- MLS ID:
- 226125778
- Pool: Built-InOn LotGunite Construction
- Parking: RV AccessGarage Facing FrontParking spaces: 0
- Roofing: Composition
- General: StuccoFrameRaised
- HOA Amenities: 0.0
- Originating MLS: MLS Metrolist
- School District: Sacramento
- County: Sacramento
- Zoning: 048-0112-001-0000
- Utilities: PublicSewer In & ConnectedSolar220 VoltsGenerator
- Water: Public
- Sewer: Public Sewer
- Source: MLS Metrolist
This listing courtesy of Jamil J Katzenbarger , eXp Realty of California Inc.
Monthly Payment
- Principal & Interest $
- Property Taxes $
- Home Insurance $
- VA Funding Fee $

 New - 6 hours ago