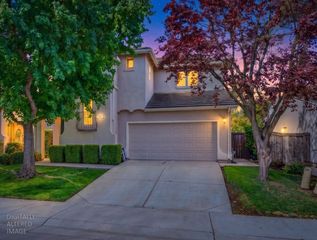
209 Tuxedo Cir, Sacramento, CA 95835
- 4 beds |
- 3 baths |
- 2,664 sqft
 Single-Family Home
  Built in ——
  4,500sqft lot
 2 car garage
  $251/sqft
  Listed 23 days ago
Property Description
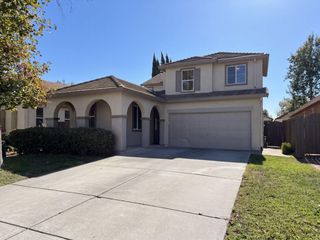
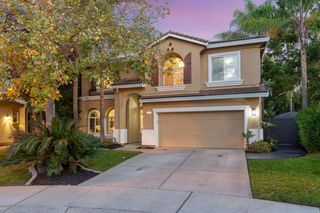
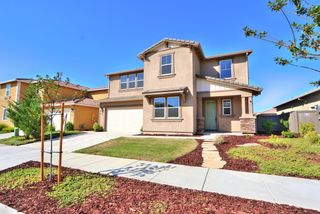
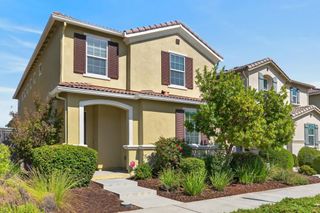
NEW PRICE! Thoughtfully designed Quick MOVE IN READY NEW HOME for the way you live, this exceptional two-story home offers 2,664 sq. ft. of versatile living space with 4 bedrooms and 3 baths. The open-concept main level brings the kitchen, dining area, and living space together to create an inviting setting for everyday living, entertaining, and gathering with family and friends. A main-level guest suite adds flexibility and privacy for overnight guests, extended family, or a comfortable home office. Upstairs, a spacious loft provides even more room to spread out, whether you envision it as a media area, home office, playroom, or casual retreat. The generous primary suite offers a peaceful escape at the end of the day, with ample walk-in closet space to keep everything organized. Two additional bedrooms and a full bath complete the upper level, creating a comfortable and functional private space for family or guests. With its flexible floorplan, thoughtful separation of living spaces, and room to adapt to your lifestyle, this home offers the space and versatility to grow with you.
- Listing Status:
- Active
- Data Last Updated:
- October 8, 2026 at 7:31AM
- Listing Office:
- The New Home Company : 3827800
- Listing Agent:
- Justyna Korczynski : 480 7088328
- MLS ID:
- 226115647
- Style: Spanish
- Parking: AttachedSide-by-SideGarage Facing FrontParking spaces: 0
- Roofing: CementTile
- General: StuccoTwoSlab
- Road/Access: Paved
- HOA Amenities: OtherMaintenanceGroundsOther136.0Monthly
- Originating MLS: MLS Metrolist
- School District: Other
- County: Sacramento
- Topography: Level
- Zoning: 225-3310-072-0000
- Fencing: Wood
- Utilities: Cable AvailablePublicSewer ConnectedElectricSolarOther
- Water: Public
- Sewer: Public Sewer
- Source: MLS Metrolist
This listing courtesy of Justyna Korczynski , The New Home Company
Monthly Payment
- Principal & Interest $
- Property Taxes $
- Home Insurance $
- VA Funding Fee $

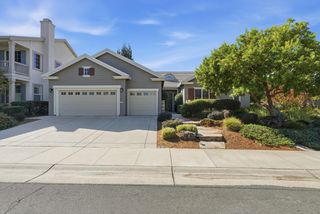
 New - 3 hours ago