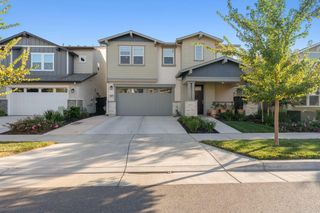
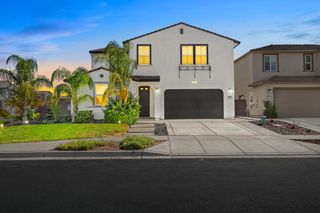
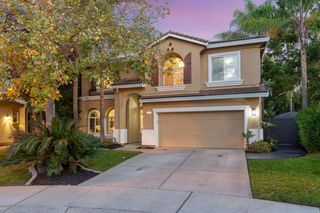
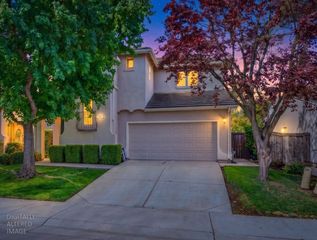
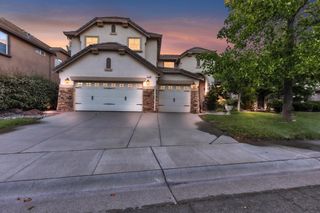
3707 Martina Ave, Sacramento, CA 95835
- 4 beds |
- 3 baths |
- 2,869 sqft
 Single-Family Home
  Built in 2022
  5,367sqft lot
 3 car garage
  $270/sqft
  Listed 7 days ago
Property Description
Tucked deep within Northlake, this elegant four-bedroom haven showcases soaring ceilings and generously sized rooms throughout. The kitchen features a gas stove, a rare find in newer construction, and a breakfast bar with seating for four. The family room and loft create two inviting places to gather with loved ones. A downstairs bedroom with full bath offers flexibility for guests, a roommate, a home office, or an in-law suite. Upstairs, both the loft and the expansive primary suite open to a year-round patio, a peaceful retreat for morning coffee or evening relaxation. A ground-floor patio extends the living space outside. Owned solar delivers lasting energy savings, a tandem garage accommodates vehicles and storage, and low HOA dues add to the appeal. Northlake is a vibrant lakeside neighborhood where scenic walking trails wind along the water, offering shimmering views and graceful fountains at every turn. Residents enjoy parks, a resort-style pool, fire pits, BBQ areas, and open-air seating, along with a clubhouse featuring a complete kitchen, lounge, and billiards. An excellent TK-8 school is just around the corner, with downtown Sacramento and the airport only minutes away.
- Listing Status:
- Active
- Data Last Updated:
- October 8, 2026 at 7:31AM
- Listing Office:
- Coldwell Banker Realty : 9331155
- Listing Agent:
- Lesa C Johnston : 916 7433760
- MLS ID:
- 226121592
- Pool: Membership FeeBuilt-InCommon FacilityPool House
- Parking: AttachedTandem GarageGarage Facing FrontParking spaces: 0
- Roofing: Tile
- General: ConcreteStuccoSlab
- HOA Amenities: BarbequePlaygroundPoolClubhouseRecreation FacilitiesGame Court ExteriorGame Court InteriorTrailsLakeMaintenanceGroundsPool98.0Monthly
- Originating MLS: MLS Metrolist
- School District: Sacramento
- County: Sacramento
- Topography: Level
- Zoning: 201-1380-102-0000
- Utilities: Cable ConnectedPublicSewer In & ConnectedInternet AvailableSolar220 Volts
- Water: Meter on Site
- Sewer: Sewer in Street
- Source: MLS Metrolist
This listing courtesy of Lesa C Johnston , Coldwell Banker Realty
Monthly Payment
- Principal & Interest $
- Property Taxes $
- Home Insurance $
- VA Funding Fee $

 New - 1 hour ago