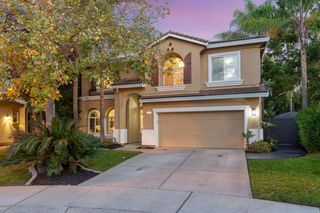
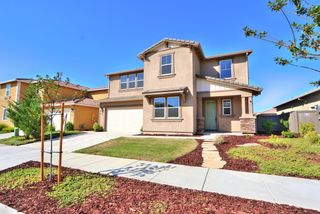
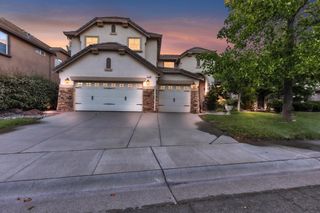
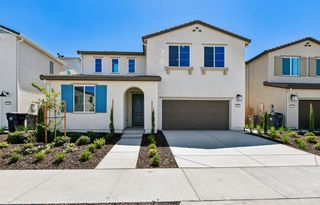
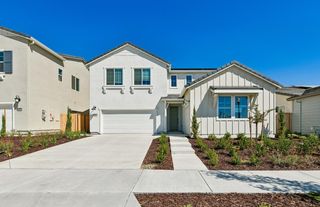
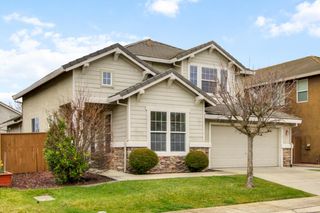
5966 Wave St, Sacramento, CA 95835
- 5 beds |
- 3 baths |
- 3,046 sqft
 Single-Family Home
  Built in 2022
  6,608sqft lot
 3 car garage
  $266/sqft
  Listed 6 days ago
Property Description
Welcome to 5966 Wave St, a beautifully upgraded 2022-built home in the highly desirable Northlake community of Natomas. Situated on a premium corner lot, this spacious 5-bedroom, 3-bath home offers over 3,000 sq ft of living space with a highly desirable first-floor bedroom and full bath, perfect for guests, multigenerational living, or a private home office. The open layout features LVP flooring throughout with no carpet, fresh interior paint, upgraded lighting, ceiling fans, and a modern kitchen with a gas range and double ovens. Upstairs, a spacious loft provides additional flexible living space, while the oversized primary suite features two closets and a private covered balcony. Most bedrooms also offer walk-in closets for exceptional storage. Outside, enjoy an oversized, low-maintenance backyard with premium artificial turf, side gates, irrigation, and plenty of space for entertaining and relaxing. The finished and insulated 3-car tandem garage features epoxy flooring, overhead storage, insulated garage doors, and EV charging, while the expanded driveway provides additional parking. Other upgrades include solar, a tankless water heater, whole-house fan, motorized solar-powered zebra shades, Ring video doorbell, automatic water shutoff, and fire sprinklers. Northlake residents enjoy resort-style pools, clubhouse amenities, parks, walking paths, and grilling areas, with a neighborhood park just down the street. Modern, spacious, move-in ready, and packed with upgrades this is one you don't want to miss.
- Listing Status:
- Active
- Data Last Updated:
- October 8, 2026 at 7:31AM
- Listing Office:
- Capital's Finest, Inc. : 6341889
- Listing Agent:
- Stefanos J Eliopulos : 916 5825458
- MLS ID:
- 226123262
- Parking: AttachedSide-by-SideEV ChargingGarage Door OpenerGarage Facing FrontInterior AccessParking spaces: 0
- Roofing: Tile
- General: FrameWoodSlab
- HOA Amenities: PoolClubhouseGreenbeltParkMaintenanceGroundsPool97.0Monthly
- Originating MLS: MLS Metrolist
- School District: Sacramento
- County: Sacramento
- Zoning: 201-1400-099-0000
- Utilities: Cable AvailableElectricSolarUnderground UtilitiesNatural Gas Connected220 Volts220 Volts in Laundry
- Water: Public
- Sewer: Public Sewer
- Source: MLS Metrolist
This listing courtesy of Stefanos J Eliopulos , Capital's Finest, Inc.
Monthly Payment
- Principal & Interest $
- Property Taxes $
- Home Insurance $
- VA Funding Fee $