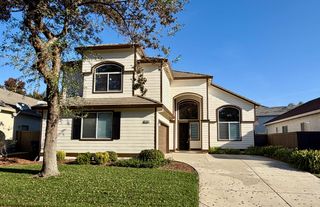
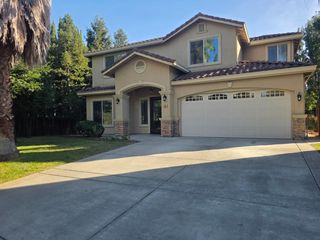
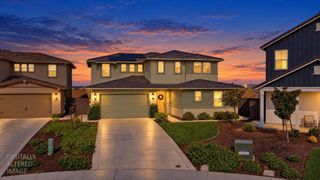
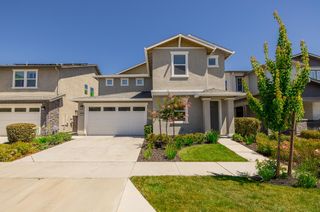
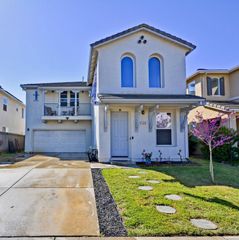
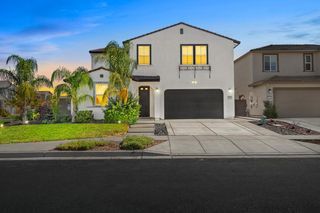
5209 Harpswell Way, Sacramento, CA 95835
- 5 beds |
- 4 baths |
- 3,247 sqft
 Single-Family Home
 Built in ——
 6,521sqft lot
 3 car garage
 $226/sqft
 Listed 1 month ago
Property Description
Discover thoughtful design and modern comfort in this brand-new home featuring 5 bedrooms, 3.5 bathrooms, and energy efficient features throughout. The main level offers a private bedroom with a full bathroom, a versatile flex space, and an open layout that seamlessly connects the spacious great room and beautifully appointed kitchen. Abundant cabinetry, contemporary appliances, a walk-in pantry, and a large island with seating create a welcoming gathering space for everyday meals and entertaining. Upstairs, the primary suite offers a relaxing retreat with a generous walk-in closet and a bathroom designed for unwinding, complete with dual vanities, a soaking tub, and a separate shower. All appliances and window blinds are included to help simplify your move. Spray foam insulation, a high-performance HVAC system, low E windows, and smart thermostats are designed to support comfort and utility savings throughout the year. Enjoy a welcoming community setting in Natomas, where nearby parks, schools, shopping, and dining bring opportunities to unwind, explore, and enjoy everyday conveniences close to home.
- Listing Status:
- Active
- Data Last Updated:
- November 22, 2026 at 3:30PM
- Listing Office:
- Mertitage Homes : 9343096
- Listing Agent:
- Adam Hieb : 707 9343096
- MLS ID:
- 226129970
- Parking: AttachedTandem GarageParking spaces: 0
- Roofing: Tile
- Windows: Dual Pane FullLow E Glass PartialWindow Coverings
- General: Ceiling InsulationConcreteStuccoFrameWall InsulationWoodMasonry ReinforcedSlab
- HOA Amenities: Other89.0Monthly
- Originating MLS: MLS Metrolist
- School District: Sacramento
- County: Sacramento
- Zoning: 201-1750-021
- Fencing: Back YardElectric
- Utilities: PublicElectric220 Volts
- Water: Public
- Sewer: Public Sewer
- Source: MLS Metrolist
This listing courtesy of Adam Hieb , Mertitage Homes
Monthly Payment
- Principal & Interest $
- Property Taxes $
- Home Insurance $
- VA Funding Fee $