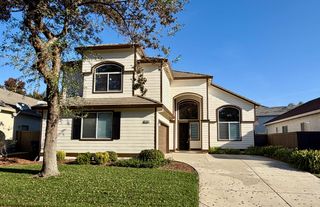
2666 Alcove Way, Sacramento, CA 95833
- 4 beds |
- 4 baths |
- 2,817 sqft
 Single-Family Home
 Built in 2003
 3,681sqft lot
 2 car garage
 $234/sqft
 Listed 1 month ago
Property Description
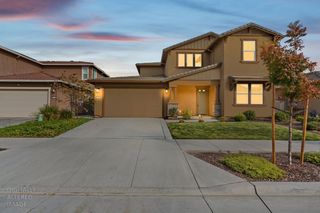
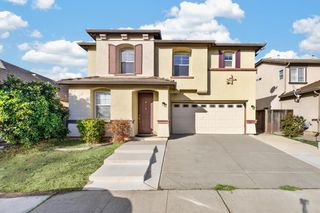
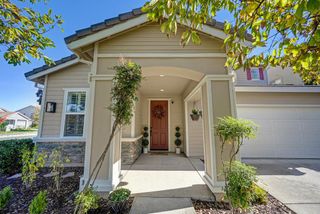
Welcome to 2666 Alcove Way, where contemporary style, spacious living, and everyday comfort come together in Sacramento's desirable Cove community! This beautifully presented two story home offers 4 bedrooms, 3.5 bathrooms, and approximately 2,817 square feet of thoughtfully designed living space. Step inside to discover a bright, open floor plan highlighted by soaring ceilings, expansive windows, and an abundance of natural light. The impressive family room features dramatic two story ceilings and elevated windows, creating an airy and inviting atmosphere. At the heart of the home, the stylish kitchen showcases crisp white countertops, elegant gray cabinetry, stainless steel appliances, a gas cooktop with stainless steel hood, double ovens, and an oversized center island with farmhouse style sink, perfect for gathering and entertaining. The spacious primary suite offers a relaxing retreat with an ensuite bathroom featuring a dual sink vanity, soaking tub, separate glass enclosed shower, and generous closet space. Additional bathrooms feature coordinating cabinetry and contemporary finishes. Enjoy attractive luxury vinyl plank flooring throughout the main living areas, recessed lighting, and the convenience of an attached two car garage. Outside, the beautifully landscaped front yard creates welcoming curb appeal, while the privately fenced, low maintenance concrete patio offers a versatile outdoor space with minimal upkeep. The home also features a third party owned solar system. Residents of The Cove enjoy access to community amenities including a swimming pool, clubhouse, basketball court, playground, landscaped park, and walking paths. Conveniently located near shopping, dining, recreation, and major commuter routes, this home offers an exceptional combination of modern comfort, community amenities, and Sacramento living!
- Listing Status:
- Active
- Data Last Updated:
- November 22, 2026 at 2:33PM
- Listing Office:
- Intero Real Estate Services : 4898989
- Listing Agent:
- Terrie A MacDonald : 916 9969826
- MLS ID:
- 226130663
- Style: Contemporary
- Parking: AttachedGarage Facing FrontParking spaces: 0
- Roofing: ShingleComposition
- Windows: Dual Pane FullWindow Screens
- General: StuccoSlab
- HOA Amenities: PoolClubhouseRecreation FacilitiesMaintenanceGroundsPool176.0Monthly
- Originating MLS: MLS Metrolist
- School District: Sacramento
- County: Sacramento
- Topography: Level
- Zoning: 225-3090-034-000
- Fencing: Wood
- Utilities: PublicSewer In & ConnectedInternet AvailableNatural Gas Connected220 Volts
- Water: Public
- Sewer: Public Sewer
- Source: MLS Metrolist
This listing courtesy of Terrie A MacDonald , Intero Real Estate Services
Monthly Payment
- Principal & Interest $
- Property Taxes $
- Home Insurance $
- VA Funding Fee $

 New - 1 day ago