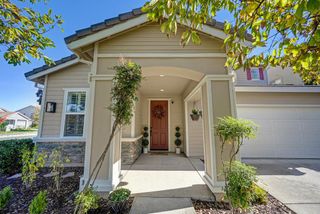
332 Haddam Cir, Sacramento, CA 95835
- 4 beds |
- 3 baths |
- 2,534 sqft
 Single-Family Home
 Built in ——
 4,552sqft lot
 2 car garage
 $254/sqft
 Listed 29 days ago
Property Description
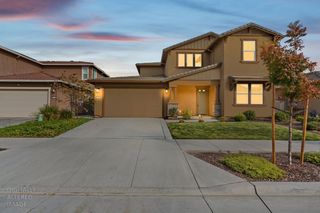
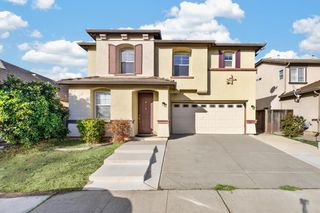
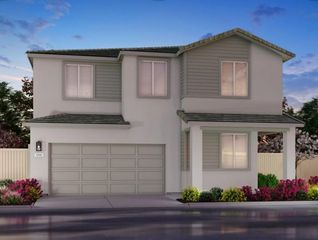
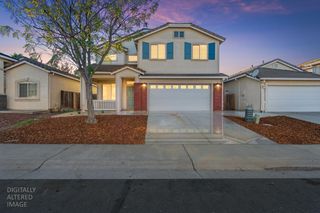
Available mid-November! Discover modern comfort and energy efficient living in this spacious home at Bridgeport at East Village, offering 4 bedrooms and 3 bathrooms. A private downstairs bedroom with an adjacent bathroom provides a convenient space for guests. The open kitchen, dining area, and great room flow seamlessly together, creating an inviting setting for everyday living and entertaining. Generous cabinetry, a large island with seating, and a walk-in pantry make the kitchen both stylish and functional. All appliances and window blinds are included to help simplify your move. Upstairs, a roomy loft offers flexible space for movie nights, homework, or a quiet retreat. The private primary suite offers a spacious bedroom and a well-appointed bathroom with dual sinks, a walk in shower, a soaking tub, and a large walk-in closet. Spray foam insulation, low E windows, a high efficiency HVAC system, a smart thermostat, and LED lighting are designed to support consistent comfort, improved indoor air quality, reduced outside noise, and utility savings. Conveniently located near shopping, dining, parks, schools, and everyday essentials, this home combines thoughtful design and flexible living spaces in Natomas.
- Listing Status:
- Active
- Data Last Updated:
- November 22, 2026 at 2:33PM
- Listing Office:
- Mertitage Homes : 9343096
- Listing Agent:
- Adam Hieb : 707 9343096
- MLS ID:
- 226131449
- Parking: AttachedParking spaces: 0
- Roofing: Tile
- Windows: Dual Pane FullLow E Glass PartialWindow Coverings
- General: Ceiling InsulationConcreteStuccoFrameWall InsulationGlassWoodMasonry ReinforcedSlab
- HOA Amenities: Other89.0Monthly
- Originating MLS: MLS Metrolist
- School District: Sacramento
- County: Sacramento
- Zoning: 201-1740-002
- Fencing: Back Yard
- Utilities: PublicElectric220 Volts
- Water: Public
- Sewer: Public Sewer
- Source: MLS Metrolist
This listing courtesy of Adam Hieb , Mertitage Homes
Monthly Payment
- Principal & Interest $
- Property Taxes $
- Home Insurance $
- VA Funding Fee $

 New - 1 day ago