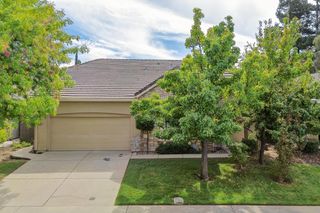
2130 Trimble Way, Sacramento, CA 95825
- 3 beds |
- 3 baths |
- 1,966 sqft
 Single-Family Home
  Built in 1953
  0.68acre lot
 2 car garage
  $356/sqft
  Listed 14 days ago
Property Description
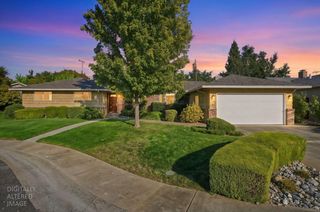
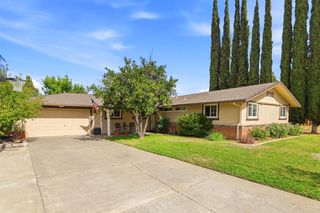
Some homes are defined by their square footage. This one is defined by its setting. Set on nearly three-quarters of an acre at the end of a peaceful cul-de-sac, this single-story mid-century modern-style home awaits. Step inside and the era is unmistakable: vaulted, open-beam ceilings stretch overhead, and windows fill the home with light. Original wood floors carry the mid-century spirit through the kitchen, where a breakfast area and island make room for morning coffee or dinner prep alike. The primary suite is situated for easy living, with its own closet and a bathroom featuring a shower stall and plenty of storage. Down the hall, additional bedrooms offer comfort, and a possible fourth room with a walk-in closet and bathroom gives flexibility, whether that's a second primary suite, game room, or in-law quarters. Outside, the good design continues: a sparkling pool, established garden beds ready for whoever wants to exercise their green thumb, and a year-round creek crossed by its own footbridge! The oversized garage goes beyond parking, with a workshop below and a finished loft-style studio above, perfect for art, hobbies, or a creative escape. Privacy and space are a rare find this close to the city! Super ideal location, and just minutes from shopping and medical care. This is a well-loved mid-century charmer with room to create your own legacy. Unaltered/original versions of the digitally altered images can be viewed here: https://shotarchives.shootproof.com/gallery/46ba7f81-6d95-48ed-a3c0-1639b866519d/
- Listing Status:
- Active
- Data Last Updated:
- October 8, 2026 at 7:31AM
- Listing Office:
- Nick Sadek Sotheby's International Realty : 7847444
- Listing Agent:
- Lisa D Lyford : 916 2573229
- MLS ID:
- 226107824
- General: Spa/Hot Tub Built-In
- Style: Mid-Century
- Other Structures: Shed(s)
- Pool: Built-InOn LotSolar Heat
- Parking: CoveredRV PossibleDetachedGarage Door OpenerGarage Facing FrontWorkshop in GarageParking spaces: 0
- Roofing: Composition
- General: Wood SidingOneRaised
- Road/Access: Paved
- HOA Amenities: 0.0
- Originating MLS: MLS Metrolist
- School District: Sacramento
- County: Sacramento
- Topography: Lot Grade Varies
- Zoning: 279-0101-031-0000
- Fencing: Back YardPartialWood
- Utilities: Cable ConnectedPublicNatural Gas Connected220 Volts in Laundry
- Water: Public
- Sewer: Septic SystemSeptic Connected
- Source: MLS Metrolist
This listing courtesy of Lisa D Lyford , Nick Sadek Sotheby's International Realty
Monthly Payment
- Principal & Interest $
- Property Taxes $
- Home Insurance $
- VA Funding Fee $

 New - 3 hours ago