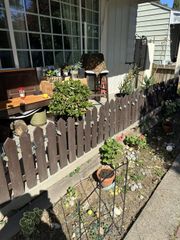
2490 Michelle Dr, Sacramento, CA 95821
- 3 beds |
- 1 bath |
- 1,151 sqft
 Single-Family Home
  Built in 1954
  6,098sqft lot
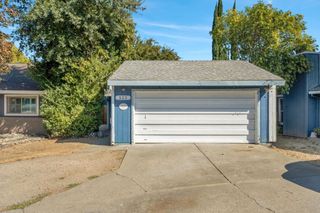
 2 car garage
  $348/sqft
  Listed 14 days ago
Property Description
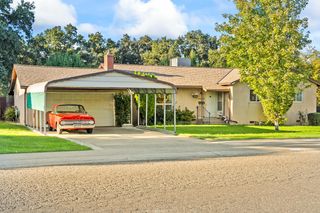
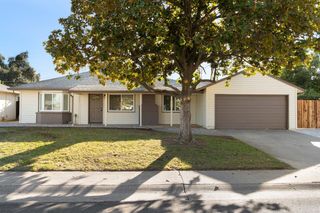
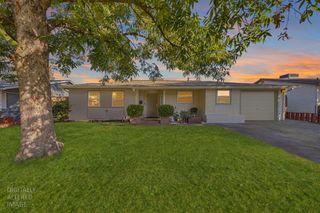
Charming, well-maintained, and full of character, this 3-bedroom, 1-bath home at offers a wonderful blend of original charm and comfortable everyday living. Beautiful flooring, recessed lighting, and modern light fixtures complement the home's timeless appeal, while the inviting living room features a classic wood-burning fireplace that creates a warm and welcoming focal point. The spacious sunroom provides a versatile bonus area perfect for a home office, reading room, play space, or simply enjoying the natural light. A large bonus storage room adds valuable flexibility and space for hobbies, seasonal items, or all of life's extras. The nicely sized kitchen offers a convenient breakfast nook, creating an inviting space for casual meals and morning coffee. Meticulously maintained and thoughtfully cared for, this home is ideally located near Haggin Oaks Golf Complex. Easy access to nearby freeways, shopping, transportation, and recreational amenities adds to the convenience of this desirable location. Full of character, functional space, and timeless appeal, this is a special opportunity to own a well-cared-for home in a convenient Sacramento location. Owner occupied- Please do not disturb.
- Listing Status:
- Active
- Data Last Updated:
- October 10, 2026 at 7:32AM
- Listing Office:
- Lindsy Mahoney : 3703118
- Listing Agent:
- Lindsy Mahoney : 916 3703118
- MLS ID:
- 226120503
- Parking: AttachedParking spaces: 0
- Roofing: Composition
- General: StuccoFrameWoodLap SidingRaised
- HOA Amenities: 0.0
- Originating MLS: MLS Metrolist
- School District: Sacramento
- County: Sacramento
- Topography: Level
- Zoning: 268-0025-010-000
- Fencing: Back Yard
- Utilities: Public220 Volts
- Water: Public
- Sewer: Public Sewer
- Source: MLS Metrolist
This listing courtesy of Lindsy Mahoney , Lindsy Mahoney
Monthly Payment
- Principal & Interest $
- Property Taxes $
- Home Insurance $
- VA Funding Fee $

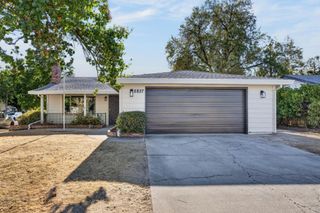
 New - 13 hours ago