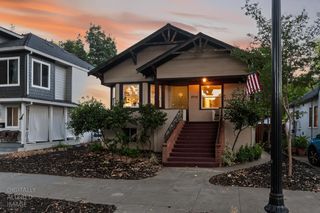
2862 Wheat Grass St, Sacramento, CA 95833
- 3 beds |
- 3 baths |
- 1,720 sqft
 Single-Family Home
  Built in 2023
  2,631sqft lot
 —— car garage
  $311/sqft
  Listed 14 days ago
Property Description
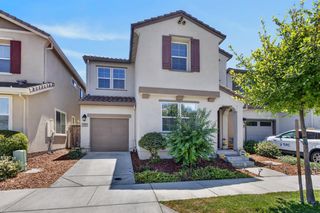
Welcome to 2862 Wheat Grass, a beautifully maintained home in The Cove, one of North Natomas' most desirable communities, offering modern living with resort-style amenities. This home features a thoughtful open-concept floor plan ideal for both everyday living and entertaining. The light-filled interior showcases luxury plank flooring and recessed lighting throughout the main living areas for a warm, contemporary feel. The kitchen is as functional as it is stylish, with stainless steel appliances, quartz countertops, a large island with bar seating, and a sleek modern backsplash. It flows seamlessly into the dining and living spaces. Upstairs offers three spacious bedrooms and upgraded bathrooms, including a primary suite retreat with dual sinks, a soaking tub, a separate walk-in shower, and an oversized walk-in closet. Step outside to a backyard built for easy outdoor enjoyment, featuring a patio, extended living space, and a built-in gas line ready for a future BBQ or fire feature. Living in The Cove means access to Cove Park and The Cove Clubhouse, with a playground, basketball courts, a junior Olympic-sized pool, fitness center, and BBQ areas. Located near walking trails, shopping, dining, and Sacramento International Airport, and just minutes from downtown Sacramento and the DOCO entertainment district, this home offers the perfect blend of comfort, convenience, and lifestyle. Don't miss the chance to own in one of North Natomas' most sought-after communities.
- Listing Status:
- Active
- Data Last Updated:
- August 27, 2026 at 4:30AM
- Listing Office:
- eXp Realty of Northern California, Inc. : 5849427
- Listing Agent:
- Sunny S Dharni Jr : 916 7615622
- MLS ID:
- 226101964
- Pool: Built-InCommon FacilityFenced
- Parking: AttachedEV ChargingGarage Facing RearParking spaces: 0
- Roofing: Shingle
- General: StuccoFrameWoodSlab
- HOA Amenities: BarbequePlaygroundPoolClubhouseExercise CourtRecreation FacilitiesExercise RoomTrailsGymParkMaintenanceGroundsSecurityPool167.0Monthly
- Originating MLS: MLS Metrolist
- School District: Sacramento
- County: Sacramento
- Zoning: 225-3230-042-0000
- Utilities: PublicElectricInternet AvailableSolarNatural Gas Available220 Volts
- Water: Public
- Sewer: Public Sewer
- Source: MLS Metrolist
This listing courtesy of Sunny S Dharni Jr , eXp Realty of Northern California, Inc.
Monthly Payment
- Principal & Interest $
- Property Taxes $
- Home Insurance $
- VA Funding Fee $

 New - 4 hours ago