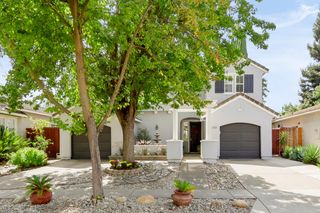
2940 Edgeview Dr, Sacramento, CA 95833
- 3 beds |
- 3 baths |
- 2,238 sqft
 Single-Family Home
  Built in 2020
  3,729sqft lot
 2 car garage
  $268/sqft
  Listed 29 days ago
Property Description
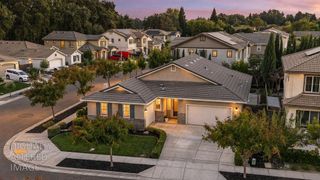
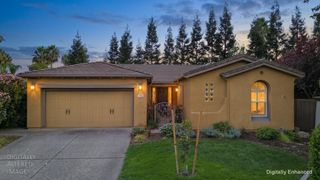
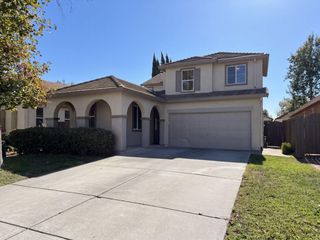
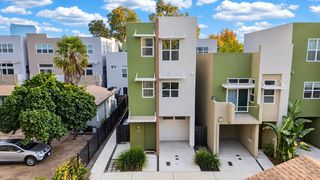
Welcome to The Cove! This master planned community in Natomas(built in 2020 like NEW!)bright kitchen with granite countertops, open living room , formal dining area, 3 bedrooms plus an oversized upstairs family room (all new carpet) with private balcony, 3 full baths, luxurious primary suite with bath, walk-in closet and linen closet, plus upstairs laundry room, ultra-private backyard, 2 car attached garage, mature landscaping, a development full of nature with parks, reserves, biking/walking trails and streams, low maintenance living and almost-new construction; this one is ready for move-in day. Guests can enjoy a first floor bedroom with full bath and attached front patio - Not to mention the Puronics Water Softener System, Tesla charger & SunStrong Solar Panel System for big savings! The low HOA at The Cove Cornerstone include a community clubhouse outfitted with swimming pool, outdoor showers, fitness center, an outdoor living area with fire pit, multi-purpose lounge, and barbecue. Enjoy a 10 minute or less drive to Sacramento Airport, Golden1 Center and Downtown Sacramento. Walk to local dining, coffee, shops, and elementary school.
- Listing Status:
- Active
- Data Last Updated:
- October 8, 2026 at 7:31AM
- Listing Office:
- RE/MAX Gold Sierra Oaks : 6092800
- Listing Agent:
- Melissa E Heede : 916 7191799
- MLS ID:
- 226110206
- General: BalconyUncovered Courtyard
- Style: Traditional
- Other Structures: Other
- Parking: AttachedGarage Facing RearParking spaces: 0
- Roofing: Shingle
- Windows: Dual Pane Full
- General: StuccoWood SidingTwoSlab
- Road/Access: Asphalt
- HOA Amenities: BarbequePlaygroundPoolClubhouseRecreation FacilitiesExercise RoomSpa/Hot TubParkPool177.0Monthly
- Originating MLS: MLS Metrolist
- School District: Sacramento
- County: Sacramento
- Topography: Lot Grade Varies
- Zoning: 225-3120-049-0000
- View: City
- Fencing: Back YardWood
- Restrictions: Other
- Utilities: Cable AvailablePublicDSL AvailableInternet AvailableSolar220 VoltsSee Remarks
- Water: Public
- Sewer: Public Sewer
- Source: MLS Metrolist
This listing courtesy of Melissa E Heede , RE/MAX Gold Sierra Oaks
Monthly Payment
- Principal & Interest $
- Property Taxes $
- Home Insurance $
- VA Funding Fee $

 New - 3 hours ago