3204 Dullanty, Sacramento, CA 95816
- 3 beds |
- 4 baths |
- 1,527 sqft
 Single-Family Home
 Built in 2017
 3,054sqft lot
 2 car garage
 $458/sqft
 Listed 23 days ago
Property Description
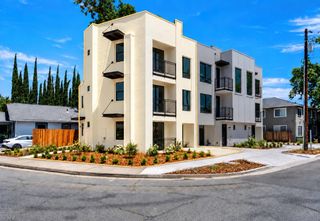
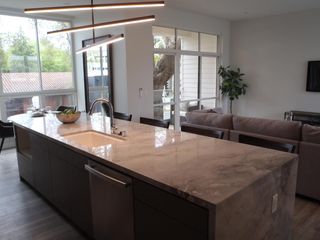
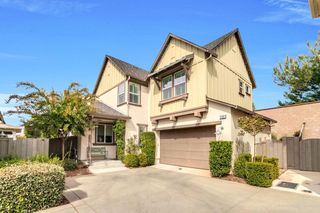
An intentional antidote to the weekend chore list, 3204 Dullanty Way strips away the high-friction maintenance of legacy East Sacramento homes while keeping the neighborhood lifestyle completely intact. This home is unique, with 2 ensuites, architecturally dialed for clean, uncluttered living, the ground level unfolds in a single, fluid expanse where natural light does the heavy lifting. The kitchen operates as a social command center: flush quartz planes, quiet flat-panel cabinetry, and an oversized central island built for weekday school mornings that roll into evening wine with neighbors. Just beyond the glass doors, a generous size covered patio offers private open-air dining without a square foot of turf to mow. That space could also be easily converted into a private office, or family room. Upstairs is zoned for quiet separation. The primary suite is lean luxury at its bestpared-back, serene, and anchored by a glass-encased shower and walk-in storage. Secondary bedrooms adapt effortlessly as children grow, paired with a dedicated flex space that handles an executive remote setup or a sunlit play nook without spilling clutter into the main living pavilion. Beyond the front door, McKinley Village functions like a private enclave tucked inside the urban grid. Morning laps at the clubhouse pool, afternoon pickleball, and weekend strolls through neighborhood parks replace yard work, while the major hospitals, and the dining scenes of Sutter District, Midtown, and East Sac remain a quick five-minute drive or bike ride away.
- Listing Status:
- Active
- Data Last Updated:
- November 22, 2026 at 2:33PM
- Listing Office:
- Coldwell Banker Realty : 4475900
- Listing Agent:
- Pierre D. Viard : 916 7676813
- MLS ID:
- 226132274
- General: Spa/Hot Tub Built-In
- Style: Craftsman
- Other Structures: Other
- Pool: Built-InCommon FacilityFenced
- Parking: Alley AccessAttachedGarage Door OpenerGarage Facing FrontGuest Parking AvailableInterior AccessParking spaces: 0
- Roofing: ShingleComposition
- Windows: Dual Pane PartialWindow CoveringsWindow Screens
- General: ConcreteStuccoWoodTwoConcreteSlab
- Road/Access: Asphalt
- HOA Amenities: BarbequePlaygroundPoolClubhouseExercise CourtGame Court ExteriorSpa/Hot TubTennis CourtsGymParkMaintenanceGroundsSecurityPool295.0Monthly
- Originating MLS: MLS Metrolist
- School District: Sacramento
- County: Sacramento
- Topography: LevelTrees Many
- Zoning: 001-0280-020-0000
- View: Other
- Fencing: Back YardWood
- Restrictions: Rental(s)Board ApprovalExterior AlterationsGuestsParking
- Utilities: Cable AvailablePublicSewer ConnectedInternet AvailableNatural Gas AvailableUnderground UtilitiesNatural Gas Connected220 Volts in Kitchen220 Volts in Laundry
- Water: Public
- Sewer: Private SewerPublic Sewer
- Source: MLS Metrolist
This listing courtesy of Pierre D. Viard , Coldwell Banker Realty
Monthly Payment
- Principal & Interest $
- Property Taxes $
- Home Insurance $
- VA Funding Fee $