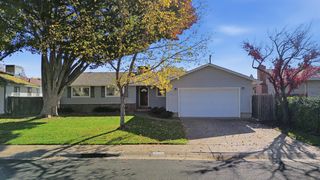
3313 Seaborg Way, Sacramento, CA 95827
- 4 beds |
- 2 baths |
- 1,715 sqft
 Single-Family Home
 Built in 1962
 8,712sqft lot
 2 car garage
 $308/sqft
 Listed 11 days ago
Property Description
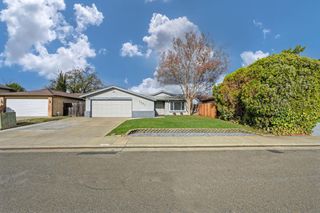
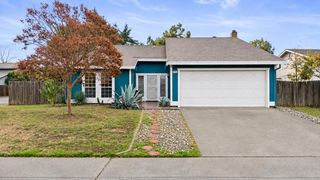
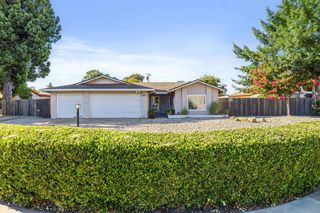
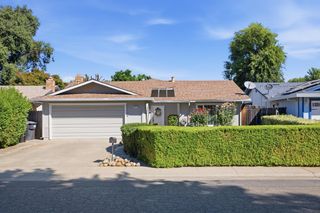
OWNED SOLAR, Welcome home to this inviting 4-bedroom, 2-bath property offering space, comfort, and an impressive list of valuable upgrades. The spacious primary bedroom addition was completed with permits, adding valuable living space and comfort. The updated kitchen features new appliances and modern finishes, while beautiful engineered hardwood flooring adds warmth and style throughout the home. The thoughtfully designed floor plan offers separate living and family rooms, providing plenty of space for relaxing, entertaining, and everyday living. The family room opens to a patio, creating a wonderful indoor-outdoor setting for enjoying your morning coffee or hosting gatherings. Step outside to the large backyard featuring a spacious private swimming pool, perfect for enjoying warm summer days and entertaining family and friends. The seller also has a safety pool cover available that can be installed for added peace of mind. Additional outdoor features include a storage shed and convenient RV parking. With owned solar, valuable improvements, flexible living spaces, and an inviting backyard retreat, this home offers an excellent opportunity to enjoy comfortable living and make lasting memories! NEW 50-GALLON WATER HEATER, NEW ATTIC INSULATION, AND ROOF REDONE IN 2017!
- Listing Status:
- Active
- Data Last Updated:
- November 22, 2026 at 12:32PM
- Listing Office:
- Redfin Corporation : 9733346
- Listing Agent:
- TJ McLaughlin Jr. : 916 5498859
- MLS ID:
- 226130104
- Style: Traditional
- Other Structures: Shed(s)
- Pool: Built-InOn LotPool CoverFencedSolar CoverVinyl Liner
- Parking: RV AccessGarage Facing FrontParking spaces: 0
- Roofing: Composition
- Windows: Dual Pane FullWindow CoveringsSkylight(s)Window Screens
- General: StuccoFrameWoodRaised
- HOA Amenities: 0.0
- Originating MLS: MLS Metrolist
- School District: Sacramento
- County: Sacramento
- Zoning: 068-0102-014-0000
- Fencing: Back YardWood
- Utilities: Cable ConnectedPublicSewer ConnectedInternet AvailableSolarNatural Gas Connected220 Volts
- Water: PublicMeter on SiteWater District
- Sewer: Public Sewer
- Source: MLS Metrolist
This listing courtesy of TJ McLaughlin Jr. , Redfin Corporation
Monthly Payment
- Principal & Interest $
- Property Taxes $
- Home Insurance $
- VA Funding Fee $

 New - 12 hours ago