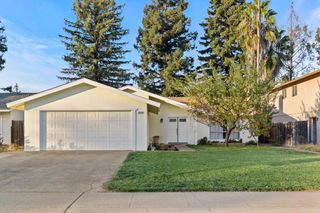
9401 Snowbird Way, Sacramento, CA 95826
- 4 beds |
- 2 baths |
- 1,418 sqft
 Single-Family Home
 Built in 1977
 5,798sqft lot
 2 car garage
 $413/sqft
 Listed 1 day ago
Property Description
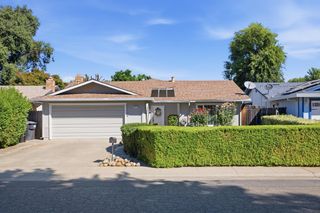
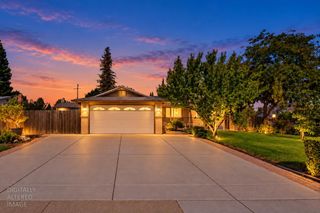
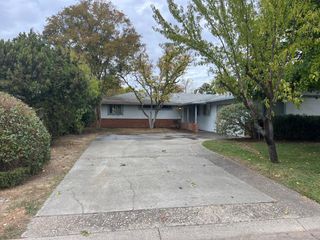
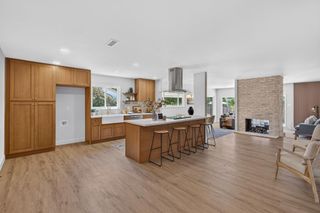
Absolutely Stunning, Completely Renovated Turnkey Home! This gorgeous 4-bedroom, 2-bath residence has been thoughtfully transformed from floor to ceiling, offering the perfect blend of modern upgrades, timeless charm, and comfortable living. Step inside to discover a beautifully refreshed interior featuring fresh paint, new flooring, and an inviting open feel with an ideal floor plan designed for effortless everyday living and entertaining. The stunning remodeled kitchen showcases brand-new stainless steel appliances, custom countertops, and beautiful cabinetry. Both bathrooms have been tastefully updated, while the spacious living room features dramatic vaulted ceilings with exposed wood beams and a cozy fireplace, creating warmth and character. Outside, enjoy professionally landscaped front grounds, brand-new concrete/walkways, and a sparkling swimming pool complete with solar heating, creating your very own private backyard retreat. Ideally located near shopping, with convenient freeway access and schools within walking distance. From the extensive renovations to the incredible outdoor amenities, this truly one-of-a-kind property is move-in ready and waiting to welcome its lucky new owner. Don't miss this exceptional opportunity!
- Listing Status:
- Active
- Data Last Updated:
- November 22, 2026 at 12:32PM
- Listing Office:
- The Residence Real Estate Group : 2133013
- Listing Agent:
- Brandon M Shepard : 916 4791936
- MLS ID:
- 226139735
- Pool: Built-In
- Parking: AttachedParking spaces: 0
- Roofing: Composition
- General: FrameOneSlab
- HOA Amenities: 0.0
- Originating MLS: MLS Metrolist
- School District: Sacramento
- County: Sacramento
- Zoning: 060-0344-008-0000
- Utilities: Public220 Volts
- Water: Public
- Sewer: Public Sewer
- Source: MLS Metrolist
This listing courtesy of Brandon M Shepard , The Residence Real Estate Group
Monthly Payment
- Principal & Interest $
- Property Taxes $
- Home Insurance $
- VA Funding Fee $

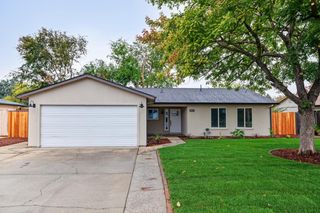
 New - 1 day ago