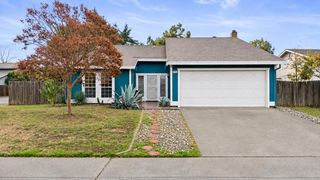
4321 Laurelwood Way, Sacramento, CA 95864
- 3 beds |
- 2 baths |
- 1,662 sqft
 Single-Family Home
 Built in 1955
 10,001sqft lot
 2 car garage
 $301/sqft
 Listed 14 days ago
Property Description
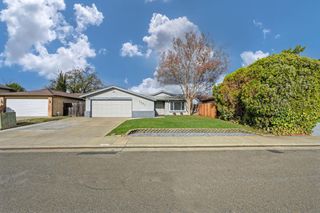
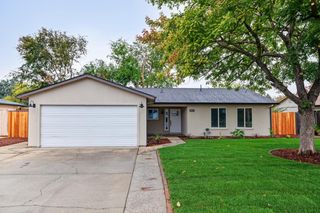
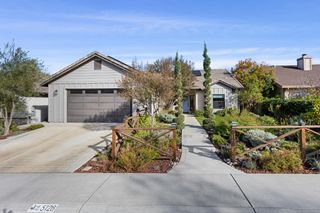
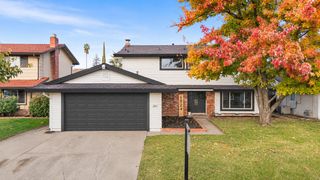
**Opportunity Knocks in Sacramento!** Bring your vision and unlock the potential of this single-story, 3-bedroom, 2-bath home offering approximately 1,662 square feet of living space on a generous .23-acre lot. Built in 1955, this home features a spacious living room with a classic brick fireplace, distinctive parquet wood flooring, and large windows that fill the space with natural light. The functional floor plan offers comfortable living spaces, generously sized bedrooms, and a kitchen with ample cabinet and storage space. Step outside to a backyard full of possibilities! Mature trees, including fruit trees, create a peaceful setting, while the covered patio provides a great space for outdoor entertaining. Gardening enthusiasts will appreciate the established garden area with raised planting beds, trellises, and plenty of room to grow their own fruits, vegetables, and flowers. Additional highlights include outdoor storage sheds and an attached two-car garage with extensive built-in shelving and storage. With its original charm, spacious lot, and tremendous potential for updating and personalization, this property presents an exciting opportunity for homeowners, renovators, or investors. Bring your creativity and transform this property into something truly special!
- Listing Status:
- Active
- Data Last Updated:
- November 22, 2026 at 12:32PM
- Listing Office:
- Keller Williams Realty : 6744300
- Listing Agent:
- Michael J Giancanelli : 916 3356452
- MLS ID:
- 226136244
- Style: Ranch
- Other Structures: Shed(s)Storage
- Parking: AttachedGarage Door OpenerGarage Facing SideParking spaces: 0
- Roofing: Composition
- General: StuccoWoodOneRaisedSlab
- HOA Amenities: 0.0
- Originating MLS: MLS Metrolist
- School District: Sacramento
- County: Sacramento
- Topography: Level
- Zoning: 282-0083-014-0000
- Fencing: Back Yard
- Utilities: PublicSewer In & Connected220 Volts
- Water: Public
- Sewer: Public Sewer
- Source: MLS Metrolist
This listing courtesy of Michael J Giancanelli , Keller Williams Realty
Monthly Payment
- Principal & Interest $
- Property Taxes $
- Home Insurance $
- VA Funding Fee $

 New - 12 hours ago