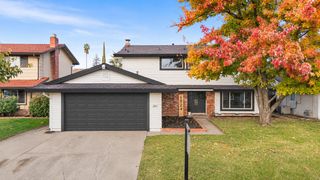
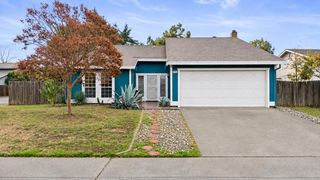
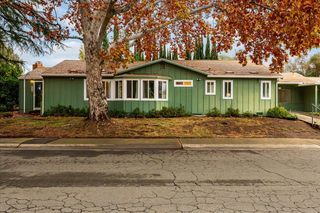
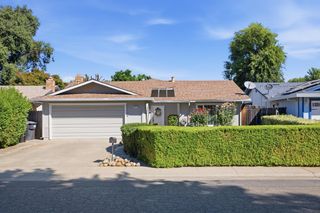
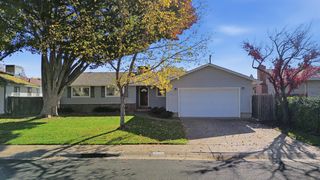
2300 Zinfandel Dr, Rancho Cordova, CA 95670
- 4 beds |
- 2 baths |
- 1,622 sqft
 Single-Family Home
 Built in 1961
 0.26acre lot
 2 car garage
 $308/sqft
 Listed 11 days ago
Property Description
Welcome to 2300 Zinfandel Dr, a 4-bedroom, 2-bath ranch-style home offering 1,622 square feet of comfortable living space. The spacious layout allows for large gatherings, while the updated kitchen with granite countertops, bathrooms with tile showers, and luxury vinyl plank flooring give the home a more modern feel. Outside, there is plenty of usable space. A large covered patio provides a great spot for outdoor dining, entertaining, or simply relaxing. The backyard includes an established garden area, while the spacious front yard adds additional outdoor space. The side gate provides added flexibility for an RV, trailer, or additional parking. With four bedrooms, updated interior features, LVP flooring, a large covered patio, RV access, and a generous seller credit toward a 2-1 interest rate buydown, this home offers plenty of space and the possibility of reduced monthly payments.
- Listing Status:
- Active
- Data Last Updated:
- November 22, 2026 at 12:32PM
- Listing Office:
- Real Estate Source Inc : 3073444
- Listing Agent:
- David K Muraoka : 916 6405140
- MLS ID:
- 226136925
- Style: Ranch
- Other Structures: Shed(s)Kennel/Dog Run
- Parking: AttachedRV AccessParking spaces: 0
- Roofing: Shingle
- Windows: Dual Pane Full
- General: StuccoFrameRaised
- HOA Amenities: 0.0
- Originating MLS: MLS Metrolist
- School District: Sacramento
- County: Sacramento
- Zoning: 058-0142-012-0000
- Fencing: Wood
- Utilities: Cable AvailableElectricSewer In & ConnectedSolarNatural Gas Connected220 Volts in Laundry
- Water: Public
- Sewer: Public Sewer
- Source: MLS Metrolist
This listing courtesy of David K Muraoka , Real Estate Source Inc
Monthly Payment
- Principal & Interest $
- Property Taxes $
- Home Insurance $
- VA Funding Fee $

 New - 1 day ago