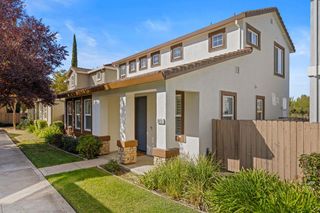
3361 Tice Creek Way, Sacramento, CA 95833
- 3 beds |
- 3 baths |
- 1,314 sqft
 Single-Family Home
  Built in 2006
  1,873sqft lot
 1 car garage
  $342/sqft
  Listed 9 days ago
Property Description
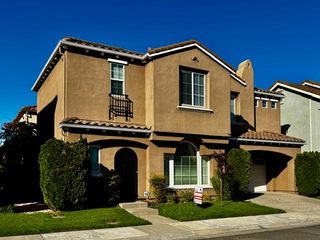
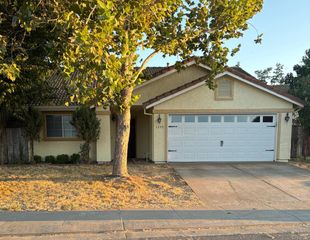
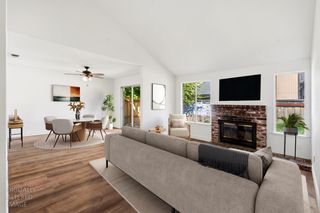
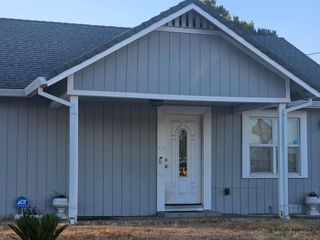
Put this one on your list to see! This move-in-ready, two-story home feels very welcoming, with lots of natural light, offering 3 bedrooms, 2.5 baths, with freshly cleaned carpet, and a great, functional floor plan. The living/dining room combination opens to the kitchen, so everyone can keep up with the conversation. ALL of the kitchen appliances are new or newer. The appliances are stainless steel, including a newer dishwasher and large built-in microwave, and a new oven and new gas cooktop. The garbage disposal and kitchen faucet have been replaced, and you will have ample counter and cabinet space, and a large pantry cabinet, too. Upstairs, the spacious primary suite is located down the hall from the other two bedrooms and it features a walk-in closet and an ensuite bath with dual sinks, a soaking tub with shower (new shower head), and a private water closet. Two generously sized bedrooms, another full bath, and a built-in desk niche complete the upper level. The desk area would be great for those who work from home or as a homework station. It's one of those features you will definitely use and love. Enjoy a backyard sized just right for relaxing after work or for your weekend barbecues, plus there is an attached single-car garage for safety and convenience. Just as you enter from the garage, there is a dedicated laundry closet for a stackable washer/dryer. Please note that the home's only shared wall is in the garage, which helps to maintain your privacy. For additional peace of mind, the seller replaced the HVAC system in 2024 and added an Ecobee thermostat for even more energy efficiency. Your HOA dues will cover your front yard maintenance and enjoyment of the community pool, the fitness center, and clubhouse. You will love being near to Peregrine Park, which is at the end of the street, and offers a softball field, basketball courts, a play structure, and picnic areas, and there are scenic walking and biking trails nearby. Living in this popular Riverdale North neighborhood will offer easy access to shopping, dining, and major freeways, and you will be minutes away from Downtown and the airport. It's a great home in a great neighborhood!
- Listing Status:
- Active
- Data Last Updated:
- October 8, 2026 at 7:31AM
- Listing Office:
- Riverpoint Realty : 9256463
- Listing Agent:
- Julie Burks : 916 2250707
- MLS ID:
- 226121206
- Pool: Built-InCommon FacilityFencedGunite Construction
- Parking: AttachedGarage Door OpenerGarage Facing SideParking spaces: 0
- Roofing: Tile
- Windows: Dual Pane FullWindow CoveringsWindow Screens
- General: StuccoFrameConcreteSlab
- Road/Access: Paved
- HOA Amenities: PoolClubhouseExercise RoomMaintenanceGroundsPool104.0Monthly
- Originating MLS: MLS Metrolist
- School District: Sacramento
- County: Sacramento
- Topography: Level
- Zoning: 225-2240-002-0000
- Fencing: Back YardWoodFenced
- Restrictions: Board ApprovalSignsExterior AlterationsParking
- Utilities: Cable AvailablePublicElectricSewer In & ConnectedInternet AvailableUnderground UtilitiesNatural Gas Connected220 Volts in Kitchen
- Water: PublicMeter Required
- Sewer: Public Sewer
- Source: MLS Metrolist
This listing courtesy of Julie Burks , Riverpoint Realty
Monthly Payment
- Principal & Interest $
- Property Taxes $
- Home Insurance $
- VA Funding Fee $

 New - 9 hours ago