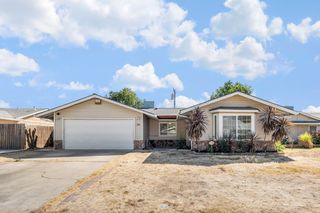
4100 41st Ave, Sacramento, CA 95824
- 3 beds |
- 2 baths |
- 1,491 sqft
 Single-Family Home
  Built in 1953
  7,405sqft lot
 —— car garage
  $268/sqft
  Listed 5 days ago
Property Description
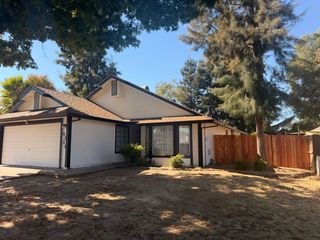
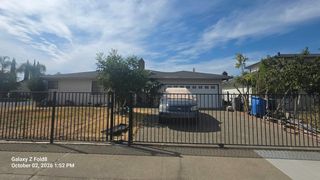
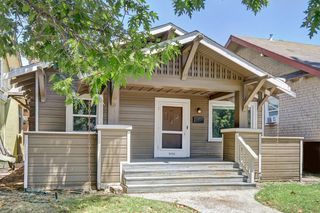
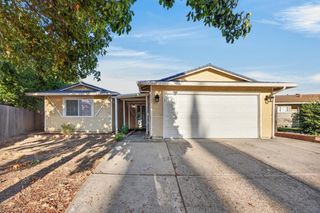
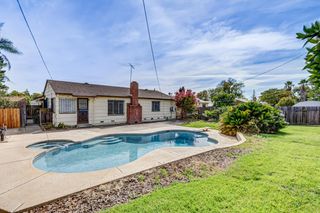
A home that has stayed with one family for over 60 years is a rare find, and this one has been lovingly cared for the whole way through. You can see it in the solid craftsmanship and all the little touches that make a house feel like home. The generous corner lot offers two separate driveways with plenty of flexible parking and possible RV parking, plus two sheds, a covered patio, and established fruit trees. Inside you'll find original hardwood floors, three bedrooms, two full bathrooms, and a additional flex space that works beautifully as a home office, den, or playroom. The refrigerator, washer, and dryer all stay, so you can move right in. The big items are already taken care of too, with a newer HVAC system, an updated water heater, and inspections completed and ready for your review. Just off SR-99, you're about 15 minutes from Downtown Sacramento and Midtown, close to UC Davis Medical Center, and only minutes from Jack W. Davis Park. A classic home, ready for its next chapter.
- Listing Status:
- Active
- Data Last Updated:
- October 8, 2026 at 7:31AM
- Listing Office:
- Prime Real Estate : 4093603
- Listing Agent:
- Alison C Hull : 916 2800479
- MLS ID:
- 226121914
- General: Covered Courtyard
- Style: Traditional
- Other Structures: Shed(s)
- Parking: No GarageCoveredRV PossibleUncovered Parking Spaces 2+Guest Parking AvailableParking spaces: 0
- Roofing: ShingleCompositionSee Remarks
- General: BrickFrameWoodRaised
- Road/Access: AsphaltPaved
- HOA Amenities: 0.0
- Originating MLS: MLS Metrolist
- School District: Sacramento
- County: Sacramento
- Zoning: 037-0113-001-0000
- Fencing: Back YardWood
- Utilities: Cable AvailablePublicElectricSewer In & ConnectedInternet AvailableNatural Gas Connected220 Volts in Kitchen220 Volts in Laundry
- Water: PublicWater District
- Sewer: Public Sewer
- Source: MLS Metrolist
This listing courtesy of Alison C Hull , Prime Real Estate
Monthly Payment
- Principal & Interest $
- Property Taxes $
- Home Insurance $
- VA Funding Fee $

 New - 3 hours ago