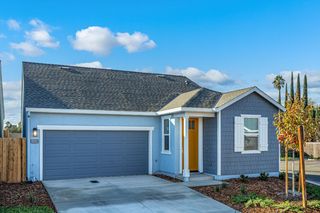
4304 Laurelwood Way, Sacramento, CA 95864
- 3 beds |
- 2 baths |
- 1,232 sqft
 Single-Family Home
 Built in 1955
 10,751sqft lot
 2 car garage
 $418/sqft
 Listed 16 days ago
Property Description
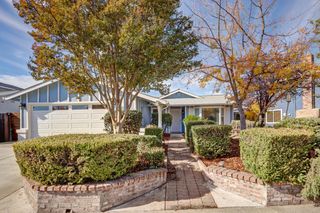
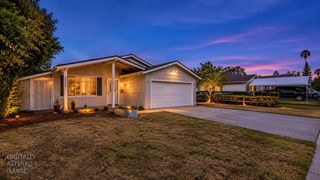
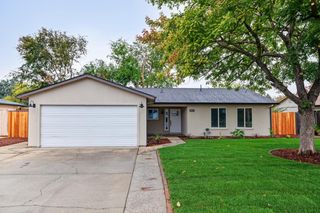
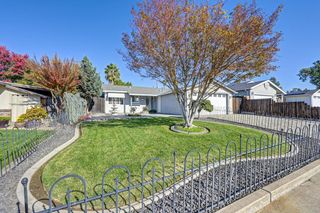
Enjoy a comfortable Arden area home, a generous lot, and a thoughtful collection of updates at this Sacramento property. Set on approximately a quarter acre, this 3-bedroom, 2-bath home offers inviting finishes and practical improvements throughout. The kitchen and primary bath were remodeled in 2014, and quartz countertops, LVP flooring throughout, and refreshed interior paint create a clean, cohesive feel. The home's updates include a heating and air-conditioning system installed in 2023, an electrical panel upgrade in 2021, and a 2026 whole-house water filtration system, with PEX piping replacing most of the galvanized piping. A whole-house fan, dimmable LED lighting in most areas, Hunter Douglas window shades, a custom primary closet, and Ethernet wiring add everyday comfort and convenience. The two-car garage features an epoxy floor and a 20-amp outlet for EV charging. Outside, front and backyard sod installed in 2022 and a Wi-Fi-enabled sprinkler system make it easy to enjoy the yard. A Nest thermostat and wired Nest camera with floodlight round out the home's useful features. You'll love the features, layout, yard and proximity to all the great things Arden has to offer!
- Listing Status:
- Active
- Data Last Updated:
- November 22, 2026 at 1:32PM
- Listing Office:
- Scott Palmer Real Estate : 8380313
- Listing Agent:
- Scott Palmer : 916 8380313
- MLS ID:
- 226124583
- Style: Ranch
- Other Structures: Shed(s)Storage
- Parking: AttachedRV PossibleGarage Door OpenerGarage Facing FrontParking spaces: 0
- Roofing: Composition
- Windows: Dual Pane Full
- General: StuccoOneRaised
- Road/Access: Asphalt
- HOA Amenities: 0.0
- Originating MLS: MLS Metrolist
- School District: Sacramento
- County: Sacramento
- Topography: Level
- Zoning: 282-0121-003-0000
- Fencing: Back YardWood
- Utilities: ElectricSewer In & ConnectedNatural Gas Connected220 Volts in Kitchen
- Water: Meter on SiteWater District
- Sewer: Public Sewer
- Source: MLS Metrolist
This listing courtesy of Scott Palmer , Scott Palmer Real Estate
Monthly Payment
- Principal & Interest $
- Property Taxes $
- Home Insurance $
- VA Funding Fee $

 New - 1 day ago