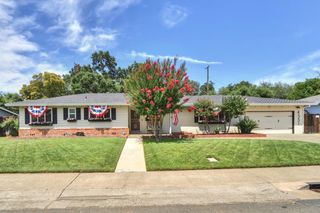
4316 Engle Rd, Sacramento, CA 95821
- 3 beds |
- 3 baths |
- 1,821 sqft
 Single-Family Home
  Built in 1959
  0.27acre lot
 2 car garage
  $313/sqft
  Listed 1 day ago
Property Description
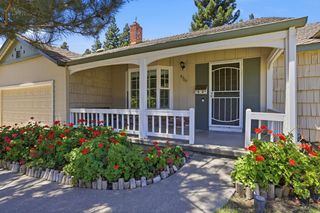
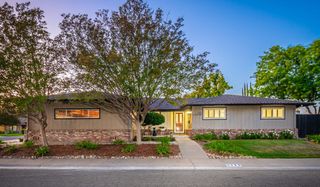
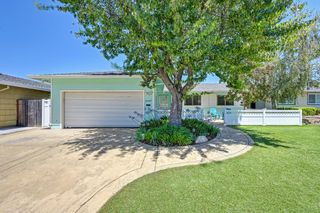
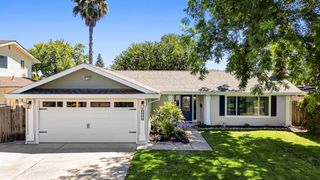
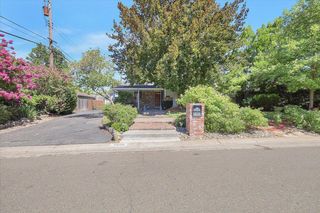
Welcome to 4316 Engle Road, a home lovingly maintained by the same owners for decades. Situated on an expansive 0.27-acre lot in the highly desirable Rancho Del Paso neighborhood, this exceptional property offers a rare combination of space, functionality, and pride of ownership. Featuring a sparkling pool, oversized RV access, a large driveway with abundant off-street parking, and plenty of room for RVs, boats, trailers, work vehicles, and more, this is a property that truly stands apart. Offering 3 bedrooms and 2.5 bathrooms, the home blends classic charm with tasteful updates while preserving the warmth and character that make it feel like home. From the moment you arrive, it's evident this property has been exceptionally cared for and is ready for its next owner. A charming covered breezeway leads to the detached garage, featuring abundant storage, a versatile hobby room, and a convenient half bath perfect for pool days, outdoor projects, or entertaining. Ideally located near Del Paso Country Club, parks, shopping, dining, and with convenient access to Business 80, this home offers the perfect balance of an established neighborhood, exceptional outdoor space, and decades of loving ownership. Opportunities to own a property with this much usable space and flexibility are few and far between.
- Listing Status:
- Active
- Data Last Updated:
- July 9, 2026 at 6:32AM
- Listing Office:
- Capital's Finest, Inc. : 6341889
- Listing Agent:
- Stefanos J Eliopulos : 916 5825458
- MLS ID:
- 226085369
- Pool: Built-In
- Parking: PrivateAttachedBoat StorageRV AccessRV StorageEnclosedGarage Facing SideGuest Parking AvailableParking spaces: 0
- Roofing: ShakeWood
- General: Brick VeneerFrameLap SidingRaised
- HOA Amenities: 0.0
- Originating MLS: MLS Metrolist
- School District: Sacramento
- County: Sacramento
- Zoning: 256-0191-002-0000
- Fencing: Back Yard
- Utilities: Cable AvailablePublicElectricSewer In & ConnectedInternet Available220 Volts220 Volts in Kitchen220 Volts in Laundry
- Water: Public
- Sewer: Public Sewer
- Source: MLS Metrolist
This listing courtesy of Stefanos J Eliopulos , Capital's Finest, Inc.
Monthly Payment
- Principal & Interest $
- Property Taxes $
- Home Insurance $
- VA Funding Fee $

 New - 10 hours ago