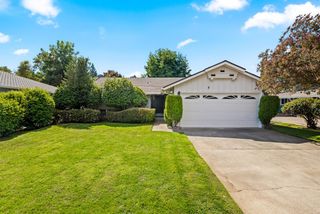
5324 21st Ave, Sacramento, CA 95820
- 2 beds |
- 1 bath |
- 1,547 sqft
 Single-Family Home
  Built in 1920
  4,792sqft lot
 2 car garage
  $356/sqft
  Listed 6 days ago
Property Description
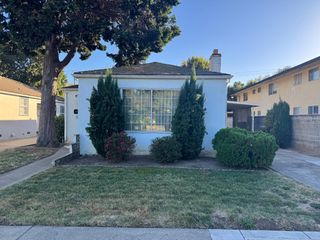
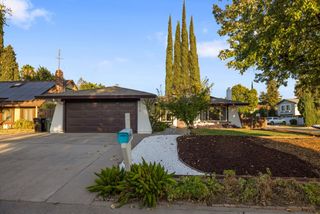
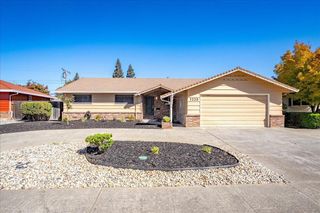
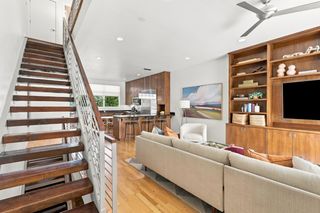
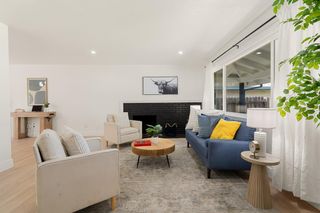
Welcome to this beautifully updated 1920s Craftsman bungalow, where timeless character meets modern comfort. Offering approximately 1,547 square feet, this charming 2-bedroom, 1-bath home features generously sized rooms, beautiful refinished wood floors, original built-ins and architectural details that showcase the craftsmanship of its era. The updated kitchen and bathroom complement the home's vintage character, while central heating and air provide modern-day comfort. A warm and inviting living space with a fireplace adds to the home's charm and creates the perfect place to relax or entertain. Outside, a private fenced driveway leads to a detached two-car garage, providing plenty of room for parking, storage, hobbies or projects. From the original details to the thoughtful updates, this home offers a wonderful combination of character, space and functionality that's increasingly hard to find. Charming, distinctive and full of personality 5324 21st Avenue is ready to welcome its next owner.
- Listing Status:
- Active
- Data Last Updated:
- October 8, 2026 at 7:31AM
- Listing Office:
- KNC Properties Inc. : 2851550
- Listing Agent:
- Jill Faccinto : 916 9558646
- MLS ID:
- 226122780
- Style: BungalowCraftsman
- Parking: DetachedParking spaces: 0
- Roofing: Shingle
- Windows: Dual Pane Full
- General: Wood SidingRaised
- HOA Amenities: 0.0
- Originating MLS: MLS Metrolist
- School District: Sacramento
- County: Sacramento
- Zoning: 023-0024-020-0000
- Fencing: Back Yard
- Utilities: Sewer In & ConnectedNatural Gas Connected220 Volts in Kitchen220 Volts in Laundry
- Water: Public
- Sewer: Public Sewer
- Source: MLS Metrolist
This listing courtesy of Jill Faccinto , KNC Properties Inc.
Monthly Payment
- Principal & Interest $
- Property Taxes $
- Home Insurance $
- VA Funding Fee $

 New - 1 day ago