5435 Dry Creek Rd, Sacramento, CA 95838
- 2 beds |
- 2 baths |
- 1,809 sqft
 Single-Family Home
  Built in 1968
  0.44acre lot
 4 car garage
  $359/sqft
  Listed 1 month ago
Property Description
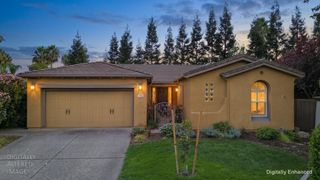
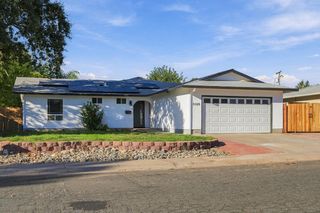
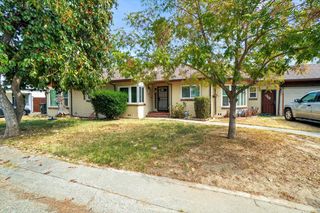
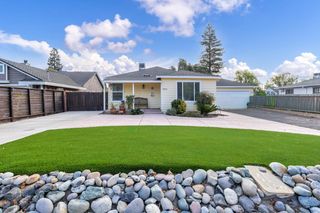
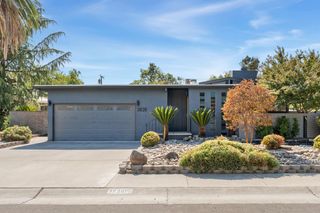
This exceptional residential property located at 5435 Dry Creek Rd. is nestled on a well-designed half-acre parcel, this attractive ranch-style home is in great condition and offers a seamless blend of comfort and elegance. Key features of the property include: - Kitchen & Living Spaces: A thoughtfully designed kitchen with sleek stainless steel appliances and a convenient peninsula, a warm living room with a charming fireplace, and a spacious sunken family room featuring a cozy gas fireplace and mood lighting. - Master Suite: A luxurious master bathroom offering ample space and a spacious walk-in shower. - Outdoor Amenities: A private, resort-style yard with an outdoor dining area, an outdoor kitchen, an expansive patio, and a private pool complete with a spa and water slide. - Extra Space: A family room over the garage/workshop (FROG) that serves as a perfect man/she cave or could be easily converted into an ADU. - Parking: A massive two-car garage/workshop with the potential for four-cars, small RV or boat storage. This property offers an unparalleled lifestyle opportunity to experience the best of Sacramento living. Please let me know if you would like to schedule a viewing or need additional details.
- Listing Status:
- Active
- Data Last Updated:
- October 8, 2026 at 7:31AM
- Listing Office:
- Excel Realty Inc. : 2225306
- Listing Agent:
- Dan Taylor : 916 3178599
- MLS ID:
- 226108950
- General: Spa/Hot Tub Built-In
- Pool: On LotElectric HeatPool/Spa Combo
- Parking: Boat StorageRV AccessRV PossibleDetachedGarage Door OpenerUncovered Parking SpaceGuest Parking AvailableParking spaces: 0
- Roofing: Composition
- General: StuccoWoodCombinationRaisedSlab
- HOA Amenities: 0.0
- Originating MLS: MLS Metrolist
- School District: Sacramento
- County: Sacramento
- Zoning: 226-0080-070-0000
- Utilities: PublicSewer In & ConnectedNatural Gas Connected220 Volts in Laundry
- Water: Public
- Sewer: Public Sewer
- Source: MLS Metrolist
This listing courtesy of Dan Taylor , Excel Realty Inc.
Monthly Payment
- Principal & Interest $
- Property Taxes $
- Home Insurance $
- VA Funding Fee $

 New - 3 hours ago