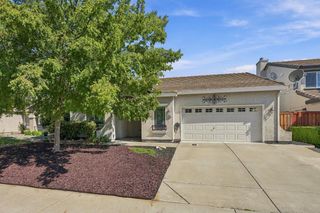
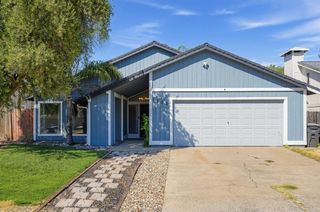
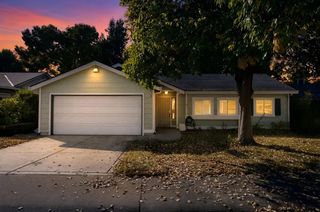
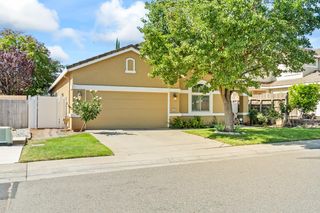
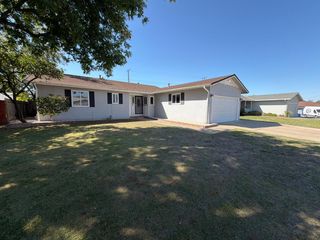
7804 Nesting Cove Ct, Antelope, CA 95843
- 3 beds |
- 3 baths |
- 1,850 sqft
 Single-Family Home
  Built in ——
  4,012sqft lot
 2 car garage
  $281/sqft
  Listed 21 days ago
Property Description
Homesite 08 3 Bedrooms 2.5 Bathrooms Loft Welcome to a home that makes everyday living feel a little more effortless. This beautifully designed two-story residence combines an open, connected layout with the thoughtful details that make a home both functional and inviting. From the impressive 8-foot entry door with SmartKey hardware, you'll step into a spacious main level designed for gathering. The great room, dining area, and kitchen flow seamlessly together, creating an open backdrop for everything from casual family evenings to entertaining friends. At the center of it all, the kitchen brings style and function together with sleek quartz countertops, 42-inch upper cabinets for plenty of storage, and built-in USB outlets for keeping your devices charged and within reach. Upstairs, the versatile loft gives you room to create a space that works for youwhether it becomes a home office, media room, hobby space, or a cozy second living area. The private primary suite offers a welcome escape, featuring a generous walk-in closet and an en-suite bath with a dual-sink vanity and dedicated shower. When the day calls for outdoor living, step onto the covered patio and enjoy an inviting extension of your living spaceperfect for relaxing, dining, or entertaining. With its flexible spaces, thoughtful finishes, and easy-flowing design, Homesite 08 is a home built around the way you actually live. Solar energy system required; lease and purchase options are available.
- Listing Status:
- Active
- Data Last Updated:
- October 8, 2026 at 7:31AM
- Listing Office:
- KB HOME Sales-Northern California Inc : 9453880
- Listing Agent:
- Melody J Elskes : 916 2721325
- MLS ID:
- 226116729
- Parking: AttachedParking spaces: 0
- Roofing: Tile
- General: StuccoFrameSlab
- HOA Amenities: TrailsMaintenanceGrounds168.0Monthly
- Originating MLS: MLS Metrolist
- School District: Sacramento
- County: Sacramento
- Zoning: 203-2270-004-0000
- Utilities: PublicSewer In & Connected220 Volts
- Water: Public
- Sewer: Public Sewer
- Source: MLS Metrolist
This listing courtesy of Melody J Elskes , KB HOME Sales-Northern California Inc
Monthly Payment
- Principal & Interest $
- Property Taxes $
- Home Insurance $
- VA Funding Fee $

 New - 12 hours ago