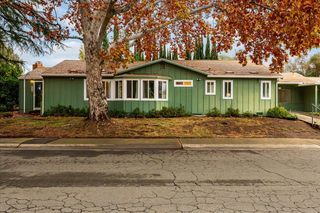
6420 Sagebrush Way, Sacramento, CA 95842
- 3 beds |
- 2 baths |
- 1,365 sqft
 Single-Family Home
 Built in 1977
 5,663sqft lot
 2 car garage
 $342/sqft
 Listed 8 days ago
Property Description
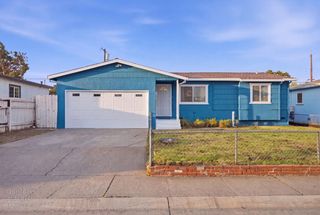
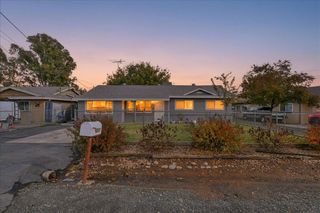
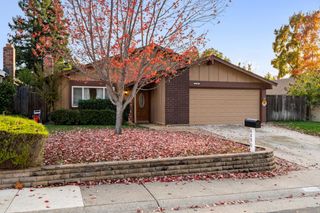
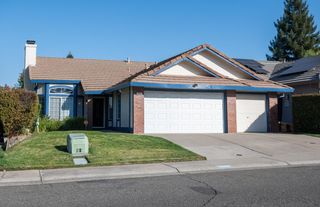
Stylishly updated ranch-style home in the well-established Foothill Farms neighborhood! This lovely Home is well cared for and features a large living room, a spacious family room & kitchen combo with a cozy fireplace, an upgraded kitchen with granite counters, an induction cooktop, a built-in oven and microwave, a quartz double sink, AquaGuard laminate flooring, can lighting, and custom-painted cabinets. Newer landscaping front and back with new automatic sprinkler/drip system. Good-sized backyard with newer fence, just perfect for entertaining and enjoying the afternoon shade! Front entry & garage have epoxy. New blinds. Part of the garage has a laundry room with a utility sink. Inside & outside, new paint. Great location, close to parks and shopping, and within walking distance of the well-sought-after Frontier Elementary and charter school!
- Listing Status:
- Active
- Data Last Updated:
- November 22, 2026 at 1:32PM
- Listing Office:
- Pearl Real Estate & Property Management : 4173344
- Listing Agent:
- Jacque P McBurney : 916 4173344
- MLS ID:
- 226138222
- Style: A-Frame
- Parking: AttachedParking spaces: 0
- Roofing: Shingle
- General: FrameSlab
- HOA Amenities: 0.0
- Originating MLS: MLS Metrolist
- School District: Sacramento
- County: Sacramento
- Zoning: 220-0623-005-0000
- Fencing: Wood
- Utilities: Cable AvailablePublic220 Volts
- Water: Public
- Sewer: Public Sewer
- Source: MLS Metrolist
This listing courtesy of Jacque P McBurney , Pearl Real Estate & Property Management
Monthly Payment
- Principal & Interest $
- Property Taxes $
- Home Insurance $
- VA Funding Fee $

 New - 1 day ago