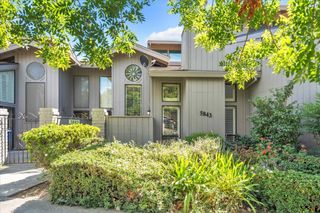
7320 Putnam Way, Sacramento, CA 95822
- 3 beds |
- 2 baths |
- 1,787 sqft
 Single-Family Home
  Built in 1959
  8,712sqft lot
 2 car garage
  $278/sqft
  Listed 1 day ago
Property Description
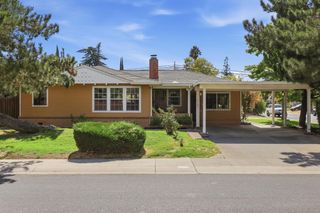
BIG-TICKET UPDATES, TIMELESS CHARACTER & ROOM TO LIVE! Semi-custom built in 1959, this home offers a unique blend of classic character and tasteful modern improvements while preserving many of the details that give it its original charm. Even better, many of the BIG-TICKET improvements have already been completed! Recent upgrades include a NEW electrical panel, EV charging outlet in the garage, NEW HVAC system, NEW ductwork, updated attic insulation and NEW water heater, providing added comfort, efficiency and peace of mind. Inside, beautifully refinished hardwood floors are complemented by stylish LVP herringbone flooring and fresh interior paint. The kitchen features a NEW electric cooktop, a NEW sleek black granite composite sink accented by a sophisticated gold-tone faucet, NEW garbage disposal, and a NEW reverse osmosis water filtered drinking water tap. The thoughtful floor plan maximizes the home's generous living areas, while the refinished sunroom provides additional versatile space ideal for entertaining, relaxing, working from home, a playroom, or your own dedicated home gym space. Fresh exterior paint enhances the curb appeal, while the expansive .20-acre lot provides plenty of room for outdoor entertaining, gardening, pets and more. This is one of the larger single-story homes in the neighborhood and offers something increasingly difficult to find: SIZE, CHARACTER and meaningful MODERN UPDATES all under one roof. A home where timeless Sacramento charm and classic finishes have been thoughtfully blended with today's conveniences. Major improvements are done, the space is here, and this special home is ready for its next chapter!
- Listing Status:
- Active
- Data Last Updated:
- October 10, 2026 at 1:30PM
- Listing Office:
- Keller Williams Realty : 4055700
- Listing Agent:
- John P Hibbert : 916 6658810
- MLS ID:
- 226124380
- Style: Ranch
- Parking: EV ChargingGarage Door OpenerGarage Facing FrontParking spaces: 0
- Roofing: Composition
- General: StuccoWoodRaised
- HOA Amenities: 0.0
- Originating MLS: MLS Metrolist
- School District: Sacramento
- County: Sacramento
- Zoning: 047-0171-009-0000
- Fencing: Back YardWood
- Utilities: PublicElectricInternet Available220 Volts
- Water: Public
- Sewer: Public Sewer
- Source: MLS Metrolist
This listing courtesy of John P Hibbert , Keller Williams Realty
Monthly Payment
- Principal & Interest $
- Property Taxes $
- Home Insurance $
- VA Funding Fee $


 New - 6 hours ago