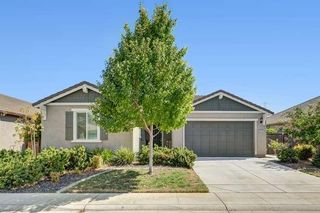
8138 Scrimshaw Way, Sacramento, CA 95829
- 3 beds |
- 2 baths |
- 1,751 sqft
 Single-Family Home
  Built in 2022
  7,627sqft lot
 2 car garage
  $348/sqft
  Listed 4 days ago
Property Description
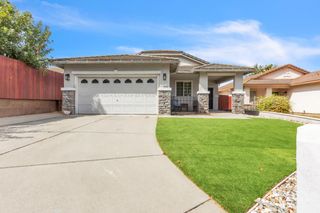
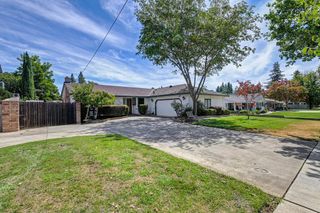
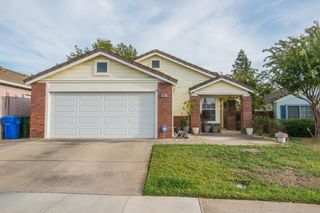
Welcome to 8138 Scrimshaw Way! This beautiful single-story home, built in 2022, offers 3 bedrooms, 2 bathrooms, and an open floor plan filled with natural light. The spacious kitchen overlooks the main living and dining areas, creating a comfortable gathering space perfect for entertaining, relaxing, and everyday living. Step outside to the expansive backyard, where you will find plenty of room to create your dream outdoor retreat. The yard features a variety of fruit trees, attractive landscaping, and ample space for gardening and entertaining. Ideally located in a desirable neighborhood near parks, shopping, dining, schools, and everyday conveniences, this home offers the perfect combination of comfort, style, and functionality. Additional features include a paid-off solar system to help keep monthly utility costs down. This is a wonderful opportunity to own a newer, well-cared-for home with plenty of indoor and outdoor space to enjoy.
- Listing Status:
- Active
- Data Last Updated:
- August 24, 2026 at 7:32AM
- Listing Office:
- Portfolio Real Estate : 9474312
- Listing Agent:
- Jenny G Le : 916 6943542
- MLS ID:
- 226097749
- Style: ContemporaryTraditional
- Parking: AttachedGarage Door OpenerGarage Facing FrontParking spaces: 0
- Roofing: Tile
- General: StuccoFrameOneConcreteSlab
- HOA Amenities: 0.0
- Originating MLS: MLS Metrolist
- School District: Sacramento
- County: Sacramento
- Zoning: 121-1250-015-0000
- Utilities: Public220 Volts in Laundry
- Water: Public
- Sewer: Public Sewer
- Source: MLS Metrolist
This listing courtesy of Jenny G Le , Portfolio Real Estate
Monthly Payment
- Principal & Interest $
- Property Taxes $
- Home Insurance $
- VA Funding Fee $

 New - 11 hours ago