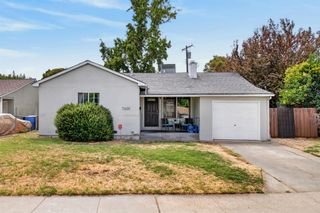
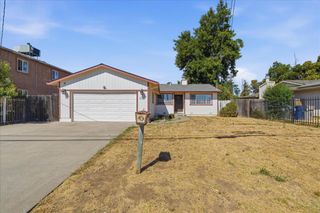
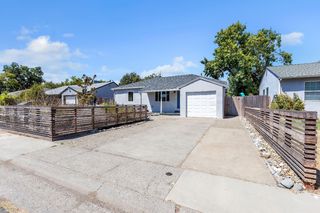
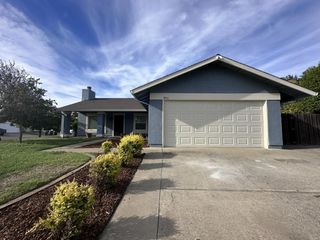
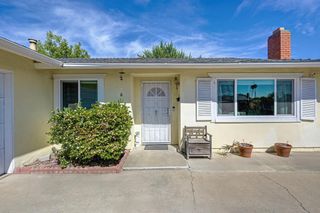
9305 Rose Parade Way, Sacramento, CA 95826
- 3 beds |
- 2 baths |
- 1,176 sqft
 Single-Family Home
  Built in 1997
  4,543sqft lot
 2 car garage
  $382/sqft
  Listed 8 hours ago
Property Description
Move in ready in Rosemont! Well maintained and super clean, this single-story home features owned solar, nine-foot ceilings, a luxury sauna and charming sunroom offering approximately 200 square feet of additional living space! You will love the open kitchen with plenty of storage, a gas range and large island opening to living and dining areas with newer LVP flooring. Light filled sunroom with brand new carpet has potential to be a playroom, office or media space. With three bedrooms, there is ample room for family and guests; the primary features a walk-in closet and attached en-suite. Peaceful backyard with a covered patio and your very own four-person Almost Heaven Barrel Sauna to enjoy! Along with the owned solar, there are two new Tesla back up batteries to keep you comfortable during unforeseen power outages and two EV chargers to keep your cars on the go! Quiet neighborhood close to HWY 50, downtown and beyond to enjoy all the region has to offer. This is the one, schedule your visit today!
- Listing Status:
- Active
- Data Last Updated:
- August 27, 2026 at 1:30AM
- Listing Office:
- The McGill Team : 9636212
- Listing Agent:
- Matt McGill : 916 9636212
- MLS ID:
- 226106506
- Parking: AttachedEV ChargingGarage Facing FrontParking spaces: 0
- Roofing: Tile
- General: StuccoWoodSlab
- HOA Amenities: 0.0
- Originating MLS: MLS Metrolist
- School District: Sacramento
- County: Sacramento
- Zoning: 063-0240-096-0000
- Fencing: Wood
- Utilities: PublicSolar220 Volts
- Water: Public
- Sewer: Public Sewer
- Source: MLS Metrolist
This listing courtesy of Matt McGill , The McGill Team
Monthly Payment
- Principal & Interest $
- Property Taxes $
- Home Insurance $
- VA Funding Fee $

 New - 1 hour ago