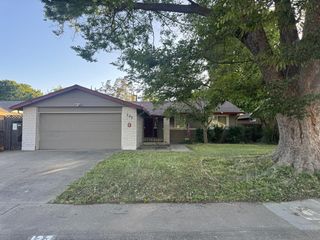
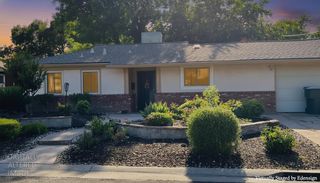
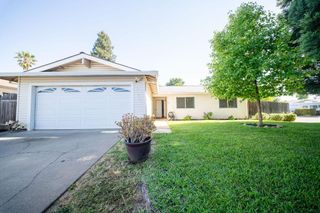
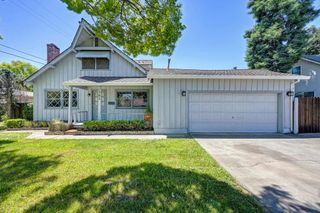
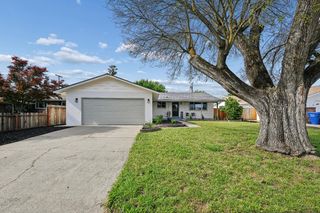
9409 Torchy Ct, Sacramento, CA 95826
- 3 beds |
- 2 baths |
- 1,200 sqft
 Single-Family Home
  Built in 1977
  9,701sqft lot
 2 car garage
  $440/sqft
  Listed 1 day ago
Property Description
Welcome to this charming Rosemont home situated on nearly a quarter-acre lot, offering the perfect blend of comfort, space and convenience. The inviting living room showcases vaulted ceilings and a cozy atmosphere perfect for unwinding or gathering with friends & family. The beautiful light-filled kitchen features granite counter tops, stainless steel appliances, abundant storage and a spacious eat-in dining area ideal for everyday living and entertaining. Enjoy fun in the sun in your own private retreat complete with a refreshing built-in pool (resurfaced in 2024), a stylish pergola, generous storage shed and plenty of room for gardening, toys, pets and play. Additional improvements include a brand new A/C, upgraded pool pump and plantation shutters throughout. Conveniently located less than 10 minutes from shopping, freeway access, Starbucks and more, this move-in ready home truly has it all. Come check it out before it's gone.
- Listing Status:
- Active
- Data Last Updated:
- May 25, 2026 at 2:32AM
- Listing Office:
- United Realty Partners : 2712707
- Listing Agent:
- Sheila A McAlister : 916 2338515
- MLS ID:
- 226065838
- Other Structures: PergolaShed(s)
- Pool: Built-InPool CoverGunite Construction
- Parking: AttachedGarage Door OpenerParking spaces: 0
- Roofing: Shingle
- Windows: Dual Pane Full
- General: StuccoWoodSlab
- HOA Amenities: 0.0
- Originating MLS: MLS Metrolist
- School District: Sacramento
- County: Sacramento
- Topography: Lot Grade Varies
- Zoning: 060-0342-015-0000
- Fencing: Back YardFront Yard
- Utilities: Public220 Volts
- Water: Public
- Sewer: Public Sewer
- Source: MLS Metrolist
This listing courtesy of Sheila A McAlister , United Realty Partners
Monthly Payment
- Principal & Interest $
- Property Taxes $
- Home Insurance $
- VA Funding Fee $

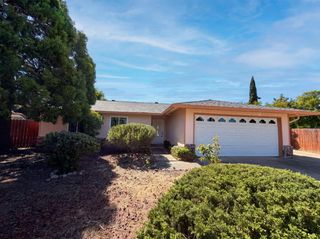
 New - 1 day ago