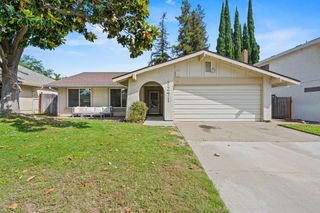
9770 Burline St, Sacramento, CA 95827
- 4 beds |
- 2 baths |
- 1,353 sqft
 Single-Family Home
  Built in 1979
  7,719sqft lot
 2 car garage
  $333/sqft
  Listed 2 days ago
Property Description
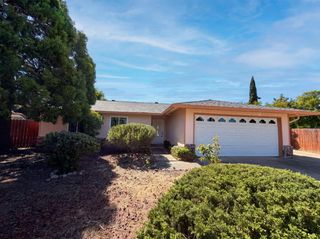
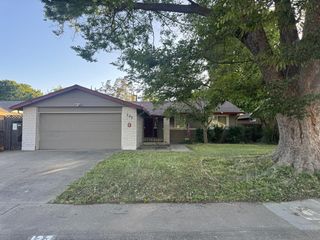
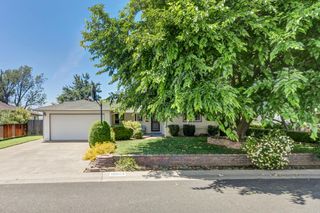
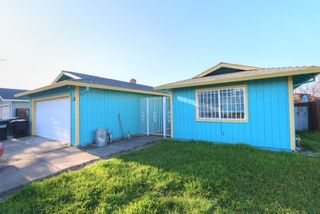
Situated on a beautifully landscaped corner lot shaded by mature trees, this inviting 4-bedroom, 3-bathroom home offers comfort, space, and thoughtful updates throughout. Step inside to find updated vinyl flooring, dual-pane windows, and a whole-house fan designed to keep the home comfortable year-round. The primary suite offers direct access to the backyard retreat, where mature mandarin, apple, and peach trees along with flourishing strawberry bushes create a peaceful and private outdoor setting. Designed for both entertaining and everyday enjoyment, the expansive backyard features an above-ground pool, generous gardening space, and endless potential to make it your own. Major improvements have already been completed, including a newer water heater, a newer roof with a transferable warranty, updated toilets, a new garbage disposal, and an upgraded water line to the ice maker providing added peace of mind and allowing the next owner to move in and enjoy from day one.
- Listing Status:
- Active
- Data Last Updated:
- May 25, 2026 at 2:32AM
- Listing Office:
- GUIDE Real Estate : 9752700
- Listing Agent:
- Melissa M Menefee : 916 6672259
- MLS ID:
- 226065120
- Pool: Above Ground
- Parking: AttachedGarage Facing FrontParking spaces: 0
- Roofing: ShingleComposition
- General: StuccoFrameWoodLap SidingSlab
- HOA Amenities: 0.0
- Originating MLS: MLS Metrolist
- School District: Sacramento
- County: Sacramento
- Zoning: 068-0453-011-0000
- Utilities: Cable AvailablePublicSewer In & ConnectedInternet Available220 Volts
- Water: PublicMeter on Site
- Sewer: Public Sewer
- Source: MLS Metrolist
This listing courtesy of Melissa M Menefee , GUIDE Real Estate
Monthly Payment
- Principal & Interest $
- Property Taxes $
- Home Insurance $
- VA Funding Fee $

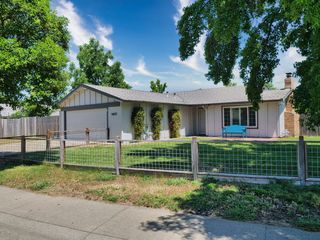
 New - 1 day ago