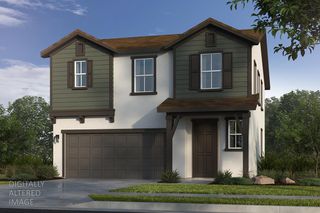
9864 Alpine Gold Way, Sacramento, CA 95829
- 4 beds |
- 3 baths |
- 2,437 sqft
 Single-Family Home
  Built in ——
  4,251sqft lot
 2 car garage
  $254/sqft
  Listed 8 days ago
Property Description
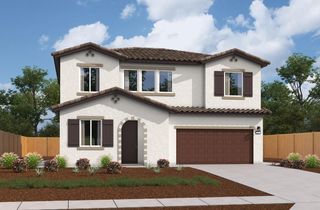
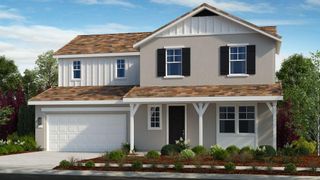
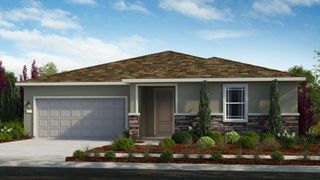
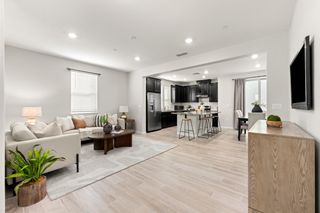
What's Special: Close to Park, Loft, Large Kitchen Island, Popular Plan. New Construction - October Completion! Built by America's Most Trusted Home Builder. Welcome to the Osa at 9864 Alpine Gold Way in Trailhead at Wildhawk North! This inviting two-story home is thoughtfully designed for both comfort and connection. The open-concept kitchen, dining area, and great room create a bright and welcoming space for everyday living and entertaining. A first-floor bedroom with a nearby full bath offers flexibility for guests or a home office. Upstairs, the spacious primary suite features a large walk-in closet and private bath, while two additional bedrooms, a versatile loft, and convenient laundry room provide room for everyone. A covered porch and two-car garage complete this warm and beautifully balanced home. Welcome to Wildhawk, a vibrant neighborhood in a convenient Sacramento location. You'll be minutes from everyday essentials, with plans for two parks, scenic trails, and peaceful spots to unwind. Wildhawk Golf Club sits next door, and with Sacramento International Airport just 28 miles away, travel is always within easy reach. Additional Highlights Include: Shower with marble walls in place of tub/shower at secondary bath, single exterior door at garage, and pendant lights over kitchen island. MLS#226122356
- Listing Status:
- Active
- Data Last Updated:
- October 8, 2026 at 10:32PM
- Listing Office:
- Taylor Morrison Services, Inc : 3558900
- Listing Agent:
- Suzanna Martinez : 916 3558900
- MLS ID:
- 226122356
- Style: Craftsman
- Parking: AttachedGarage Facing FrontParking spaces: 0
- Roofing: Cement
- General: StuccoConcreteSlab
- HOA Amenities: 0.0
- Originating MLS: MLS Metrolist
- School District: Sacramento
- County: Sacramento
- Zoning: 122-0980-029-000
- Utilities: PublicUnderground Utilities220 Volts220 Volts in Kitchen220 Volts in Laundry
- Water: Public
- Sewer: Public Sewer
- Source: MLS Metrolist
This listing courtesy of Suzanna Martinez , Taylor Morrison Services, Inc
Monthly Payment
- Principal & Interest $
- Property Taxes $
- Home Insurance $
- VA Funding Fee $

 New - 1 day ago