132 Avenida Presidio, San Clemente, CA 92672
- 2 beds |
- 2 baths |
- 1,679 sqft
 Condominium
  Built in 1979
  1.78acre lot
 2 car garage
  $804/sqft
  Listed 4 days ago
Property Description
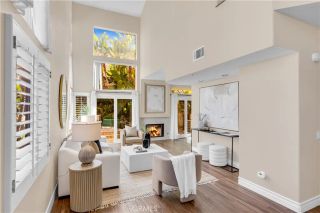
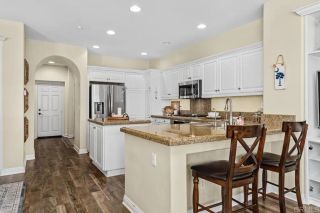
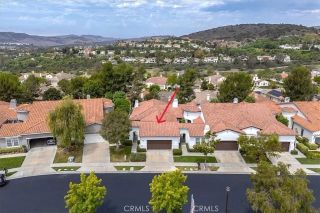
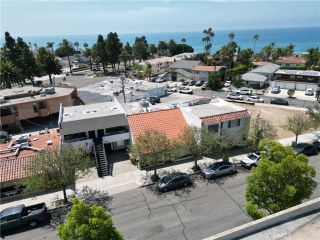
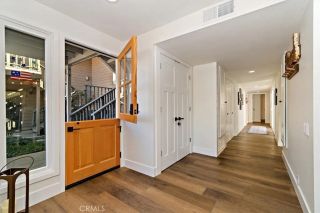
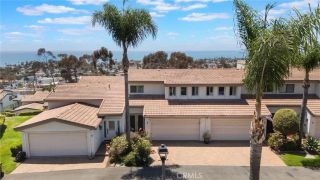
Perched on a hillside this stunning GROUND-LEVEL, corner-unit condo featuring 2 bedrooms, 2 bathrooms, and OCEAN, coastline, and Catalina Island VIEWS from nearly every window! A gated brick-paver courtyard and custom glass-paneled front door lead into a light and bright open-concept home with offering ocean views from the kitchen, living room and primary bedroom! This home has a completely REIMAGINED DESIGN with many custom finishes! The kitchen wall was opened up to adjoin the living room and gaze at the the ocean views while enjoying beautiful quartz countertops, subway tile backsplash, shaker cabinetry with self-closing drawers, pull-outs, frosted glass uppers, large sit-down island, garden window, stainless wine fridge and appliances, raised ceilings, and a nook area with a custom built-in bench, oval table and sliding glass doors to 1 of 2 OCEAN-VIEW DECKS. The space flows into a dual-use space that could be either a formal dining room or a den with built-in booklshelves and cabinets leading into a sunken living room complete with ocean views, recessed lighting, designer ceiling fan, custom stone fireplace, and slider access to the SECOND VIEW DECK. The primary suite offers a work area complete with a long desk and cabinets, SWEEPING OCEAN VIEWS and a step down RETREAT with a dramatic fireplace, and another set of sliding glass doors to the view deck. The beautiful UPGRADED PRIMARY BATH offers custom sconce lighting, sleek cabinetry with under-counter lights, an oversized motion-lit mirrored medicine cabinet, lighted vanity mirror, and a breathtaking walk-in shower of
- Listing Status:
- Active
- Date Added:
- September 17, 2026
- Data Last Updated:
- September 22, 2026 at 10:14PM
- Listing Office:
- Legacy 15 Real Estate Brokers : 949-709-1300
- Listing Agent:
- Diane Cirignani : 949-233-3821
- MLS ID:
- OC26203593
- General: Community/Common
- Style: Traditional
- Pool: N/K
- Parking: Direct Garage AccessGarage - Two DoorParking spaces: 2
- Roofing: Spanish Tile
- General: Stucco1
- HOA Amenities: Exterior Bldg MaintenanceTrash PickupWater675.0Monthly
- Originating MLS: California Regional MLS
- County: Orange
- Zoning: 93067409
- View: OceanWaterCatalinaCoastlineCity Lights
- Fencing: Wrought Iron
- Restrictions: CC&R's
- Utilities: Electricity ConnectedNatural Gas ConnectedSewer ConnectedWater Connected
- Water: Public
- Sewer: Public Sewer
- Source: California Regional MLS
This listing courtesy of Diane Cirignani , Legacy 15 Real Estate Brokers
Monthly Payment
- Principal & Interest $
- Property Taxes $
- Home Insurance $
- VA Funding Fee $