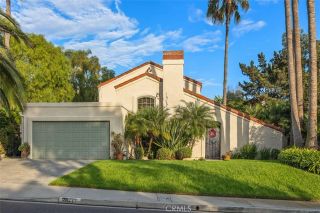
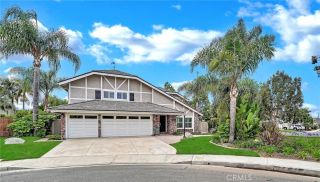
15 Calle Saltamontes, San Clemente, CA 92673
- 5 beds |
- 4 baths |
- 3,238 sqft
 Single-Family Home
  Built in 2004
  6,451sqft lot
 2 car garage
  $649/sqft
  Listed 2 months ago
Property Description
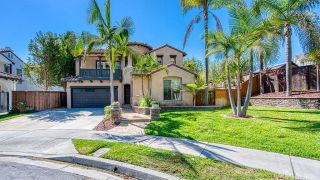
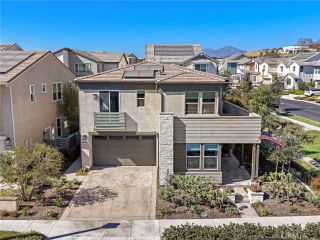
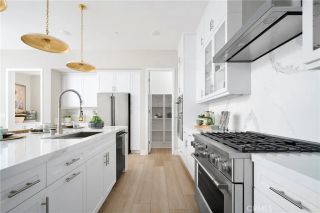
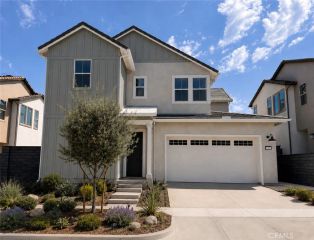
Set within the Sansol enclave of Talega, this five-bedroom San Clemente home lives as beautifully as it entertains. A welcoming front patio, professional hardscape, and a long driveway make the first impression, and inside, the living spaces unfold around a two-story staircase that anchors the home. Formal living and dining rooms set the tone for gatherings, with a vaulted ceiling and French doors that open to the front yard. The remodeled kitchen is the heart of it all, finished with quartz countertops, a full tile backsplash, white soft-close Shaker cabinetry, stainless GE appliances including a built-in refrigerator, a Bosch dishwasher, a walk-in pantry, and a breakfast nook that opens to the backyard. Just beyond, the family room is ready for movie night with surround sound, a built-in entertainment center, and a fireplace. A main-level bedroom and office, now connected through an interior doorway, adds rare flexibility for guests, remote work, a home gym, and more. Upgrades run throughout, including flooring replaced throughout, owned solar, designer-tiled baths, plantation shutters, abundant built-in cabinetry, and a water heater. Upstairs, two secondary bedrooms share a bath, another opens to a sunny balcony with neighborhood views, and the primary suite elevates the everyday with custom tile surrounds, a soaking tub, separate shower, and walk-in closet. Outside, the yard backs to a scenic hillside for privacy, with low-maintenance turf, citrus trees, and a wraparound patio. With the Talega Swim & Athletic Club, Liberty Park, championship golf, trails, and downtown S
- Listing Status:
- Active
- Date Added:
- July 22, 2026
- Data Last Updated:
- September 23, 2026 at 1:11AM
- Listing Office:
- eXp Realty of California, Inc. : 949-536-7615
- Listing Agent:
- William White : 949-545-3651
- MLS ID:
- OC26149727
- Pool: Community/CommonAssociation
- Parking: Parking spaces: 2
- General: 2
- HOA Amenities: Banquet FacilitiesBiking TrailsHiking TrailsMeeting RoomOther CourtsOutdoor Cooking AreaPicnic AreaPlaygroundSport CourtBarbecuePoolExterior Bldg Maintenance267.0Monthly
- Originating MLS: California Regional MLS
- County: Orange
- Zoning: 70135308
- View: Other/RemarksNeighborhood
- Water: Public
- Sewer: Public Sewer
- Source: California Regional MLS
This listing courtesy of William White , eXp Realty of California, Inc.
Monthly Payment
- Principal & Interest $
- Property Taxes $
- Home Insurance $
- VA Funding Fee $