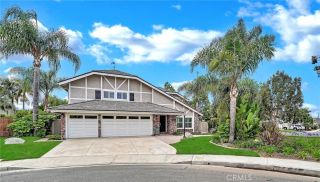
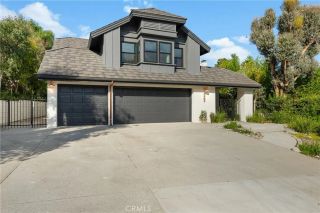
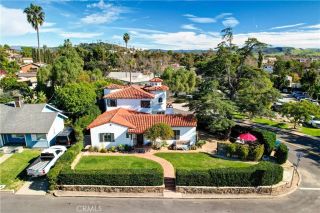
2000 Corte Cardelina, San Clemente, CA 92673
- 4 beds |
- 3 baths |
- 3,121 sqft
 Single-Family Home
  Built in 1989
  0.26acre lot
 3 car garage
  $960/sqft
  Listed 7 months ago
Property Description
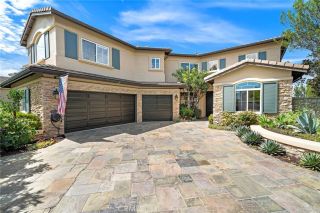
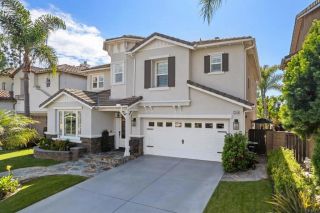
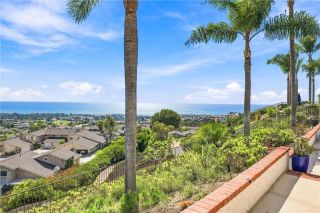
Spectacular home perched on a premium - flat lot, ideally positioned to capture coastal canyon and ocean views set within the Guard gated Community of Highland Light Estates. Quiet cul-de-sac street with a 3 car garage and an abundance of privacy. This newly upgraded residence has 4 bedrooms and 3 full sized bathrooms - including a main-level bedroom offering flexibility for guests or office use. Upon entry you will be in awe of the soaring ceilings, floor to ceiling windows and brand new premium wood style vinyl flooring throughout. The grand picture windows bring light and views through the formal living and dining spaces creating a Wow factor as you gaze into the backyard with scenic forever views. The chefs kitchen has Quartz countertops, double ovens, 5 burner island cooktop stove, walk-in pantry and plenty of counter space and storage with the wrap around cabinetry - perfect for entertaining with the adjacent wet bar. The light filled family room has a beautiful fireplace and sliding doors to the incredible .26 acre grounds with multiple lounge and entertaining areas for sunset gatherings of any size or a quiet space to unwind and take in the ocean breezes. The full sports court is complete with a Basketball hoop and half court, next to a putting green and turf grass for a low maintenance environment. Entering into the upstairs defines elevated living with the enormous primary suite with high beamed ceilings, a step-up retreat, cozy fireplace and an oversized balcony. The privacy and grounds are a rare opportunity along the Southern California Coast. The en-suite bath
- Listing Status:
- Active
- Date Added:
- February 13, 2026
- Data Last Updated:
- September 22, 2026 at 11:13PM
- Listing Office:
- Surterre Properties Inc : 949-545-2000
- Listing Agent:
- Deanne Amen : 949-212-8699
- MLS ID:
- OC25272036
- General: Sport Court PrivateN/K
- Style: Cape Cod
- Other Structures: Sport Court Private
- Pool: N/K
- Parking: Direct Garage AccessGarage - Three DoorGarage Door OpenerParking spaces: 6
- Roofing: Composition
- General: Vinyl Siding2
- HOA Amenities: Picnic Area280.0Monthly
- Originating MLS: California Regional MLS
- County: Orange
- Zoning: 67914453
- View: Mountains/HillsOceanValley/CanyonPeek-A-BooCity Lights
- Fencing: Excellent ConditionVinylWrought Iron
- Restrictions: CC&R's
- Utilities: Cable AvailableElectricity ConnectedNatural Gas ConnectedSewer ConnectedUnderground Utilities
- Water: Public
- Sewer: Public Sewer
- Source: California Regional MLS
This listing courtesy of Deanne Amen , Surterre Properties Inc
Monthly Payment
- Principal & Interest $
- Property Taxes $
- Home Insurance $
- VA Funding Fee $

 New - 3 days ago