306 Via Colibri, San Clemente, CA 92672
- 2 beds |
- 2 baths |
- 2,052 sqft
 Single-Family Home
  Built in 1980
  9,239sqft lot
 2 car garage
  $1,407/sqft
  Listed 1 month ago
Property Description
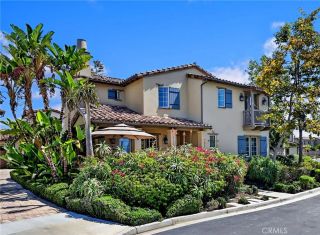
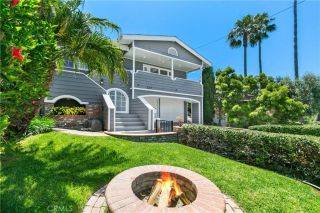
Welcome to Bella Vita. At the end of a private cul-de-sac in Palacio Del Mar, above the traffic and the tourists, this rare single-story residence commands unobstructed ocean and coastline views nothing in front of you but horizon. Mornings unfold on the flagstone terrace beneath a custom steel motorized louvered pergola, integrated LED lighting, motorized solar shades drawn as the afternoon turns. Evenings end there under infrared heat as the sun drops into the ocean. Firepits, teak loungers, a nine-foot umbrella make the terrace a second living room. Arrival is its own moment: a beautifully landscaped front garden leading to a gated porch, and double doors that open to a soaring arched entry. Inside, the floor plan lives outward. The expansive living room and the primary suite both open to the gardens, so the house feels twice its footprint and delivers the sunset from wherever you happen to be standing. Arched passages divide dining from the vaulted living room, which folds onto the terrace through French doors with motorized shades and retractable screens. The primary suite is a sanctuary unto itself: fireplace, reading area and a dedicated desk, walk-in shower, jetted tub, and a private in-ground spa with app controls just beyond the door. A second en suite opens to its own patio, entirely separate from the first, so guests have space of their own. Wellness is engineered into the house rather than added to it. Whole-house air purification with UV lamp and oversized filtration on a new two-stage system. Reverse-osmosis water at the kitchen and whole-house filtration th
- Listing Status:
- Active
- Date Added:
- August 7, 2026
- Data Last Updated:
- September 22, 2026 at 10:14PM
- Listing Office:
- First Team Real Estate : 714-996-6070
- Listing Agent:
- Paula Aragone : 714-366-6117
- MLS ID:
- OC26172289
- General: GazeboPrivatePrivate Below Ground
- Other Structures: Gazebo
- Pool: N/K
- Parking: Direct Garage AccessGarageGarage - Single DoorParking spaces: 4
- Roofing: Spanish Tile
- General: Stucco1
- HOA Amenities: Exterior Bldg Maintenance390.0Monthly
- Originating MLS: California Regional MLS
- County: Orange
- Zoning: 69038163
- View: CatalinaCity LightsCoastlineOceanPanoramicWhite Water
- Fencing: Wrought Iron
- Utilities: Electricity ConnectedNatural Gas ConnectedSewer Connected
- Water: Public
- Sewer: Public Sewer
- Source: California Regional MLS
This listing courtesy of Paula Aragone , First Team Real Estate
Monthly Payment
- Principal & Interest $
- Property Taxes $
- Home Insurance $
- VA Funding Fee $