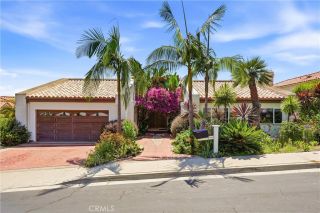
32 Corte El Brazo, San Clemente, CA 92673
- 5 beds |
- 5 baths |
- 4,082 sqft
 Single-Family Home
  Built in 2005
  6,996sqft lot
 3 car garage
  $686/sqft
  Listed 18 days ago
Property Description
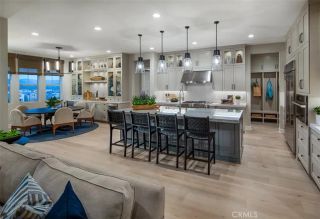
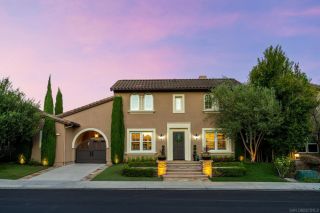
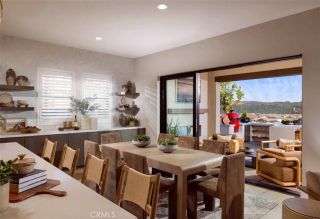
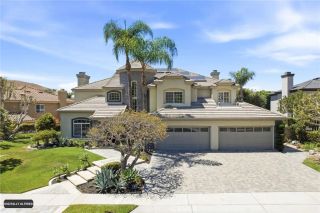
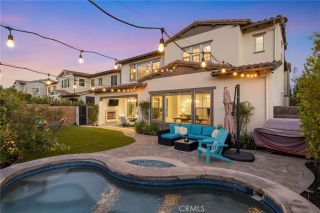
Nestled on a quiet cul-de-sac in the prestigious Cazadero community of Talega, this exceptional 5-bedroom, 4.5-bathroom residence offers the perfect blend of timeless architecture, comfortable family living, and the relaxed elegance of Southern Californias coastal lifestyle. Thoughtfully designed for both everyday living and effortless entertaining, the home welcomes you with light-filled interiors and a seamless connection between indoor and outdoor spaces. At the heart of the home is a gourmet kitchen featuring premium Thermador stainless steel appliances, a generous center island, abundant cabinetry, and a cozy breakfast nook with its own fireplace. The kitchen flows effortlessly into the spacious family room, while the formal dining room opens to a private interior courtyard, creating an inviting setting for family gatherings and entertaining. A desirable main-level bedroom with an en-suite bath provides exceptional flexibility for guests or multigenerational living. Upstairs, a wide and light-filled hallway enhances the homes open and airy feel while creating an elegant transition to four additional bedrooms, including a luxurious primary suite featuring a private balcony with peaceful hillside views, an oversized walk-in closet, and a versatile bonus room ideal for a home office, fitness room, nursery, or private retreat. A spacious upstairs laundry room adds everyday convenience. Designed for year-round enjoyment, the backyard features a covered patio, built-in fireplace, custom outdoor bar, and ample space for a future pool. With no homes directly behind, the proper
- Listing Status:
- Active
- Date Added:
- August 7, 2026
- Data Last Updated:
- August 24, 2026 at 8:12PM
- Listing Office:
- PINNACLE REAL ESTATE GROUP : 310-800-0086
- Listing Agent:
- Jing Qin : 626-512-1330
- MLS ID:
- CV26171601
- General: N/K
- Style: Mediterranean/Spanish
- Pool: N/K
- Parking: Garage - Two DoorGarage Door OpenerTandemParking spaces: 3
- General: 2
- HOA Amenities: Biking TrailsGym/Ex RoomHiking TrailsOutdoor Cooking AreaPlaygroundPool267.0Monthly
- Originating MLS: California Regional MLS
- County: Orange
- Zoning: 70806211
- View: City LightsGolf CourseMountains/HillsOceanValley/Canyon
- Fencing: Wrought Iron
- Restrictions: CC&R's
- Utilities: Cable AvailableElectricity ConnectedNatural Gas AvailableSewer AvailableWater Available
- Water: Public
- Sewer: Public Sewer
- Source: California Regional MLS
This listing courtesy of Jing Qin , PINNACLE REAL ESTATE GROUP
Monthly Payment
- Principal & Interest $
- Property Taxes $
- Home Insurance $
- VA Funding Fee $